Skip main navigation
Sold for $290,000
  • $290,000

    125 Greenwood Dr, Canonsburg, PA 15317

    3beds
    1,486sqft
    Single Family Residence
    Built in 1968
    10,149 Square Feet Lot
    $-- Zestimate®
    $195/sqft
    $2,083 Estimated rent

    Home value

    Not available

    Estimated sales range

    Not available

    $2,083/mo

    Zestimate® history
    Loading
    Loading...

    Owner options

    List your home for rent

    $2,083/mo

    Rent Zestimate®

    Find your next renter with Zillow Rental Manager. Plus, with online applications, you can quickly screen prospective tenants – for free.

    Learn more

    $2,083/mo

    Rent Zestimate®

    Refinance and save

    $1,880/mo

    Est. payment

    Refinancing to a lower rate could help reduce your monthly payments and save thousands over the life of the loan.

    See today's rates

    $1,880/mo

    Est. payment

    Explore your selling options

    Work with a Zillow partner agent

    Leverage their expertise and Zillow's premium Showcase listings to get your home seen by more buyers.

    Get started

    List with your own agent

    Get your home in front of millions of buyers by listing it on Zillow.

    Learn how to do it

    Sell it yourself

    Take full control of how buyers see your home on Zillow by listing For Sale by Owner (FSBO).

    List your home

    What's special

    Cozy gameroomIsland for casual seatingMaple cabinetryOriginal oak hardwood floorsBlack whirlpool appliances
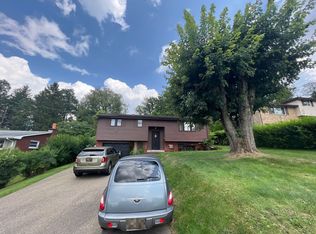
    Discover this lovingly maintained home inside & out, offering a 1-year Home Warranty for peace of mind. The entry invites you to relax in the cozy gameroom or head up a few stairs to a bright, sun-filled living room. Original oak hardwood floors lie beneath the carpet here, extending under the dining room & all three bedrooms—ready to be uncovered & restored for classic charm. The kitchen features maple cabinetry, black Whirlpool appliances, & an island for casual seating, flowing into a dining room with access to a private 18x15 covered patio w/storage above, perfect for morning coffee or evening sunsets. Upstairs, 3 bedrooms share a full bath, & don't forget those oak hardwoods under carpets. Entry-level includes a half bath & a 15x11 storage room. A 2-car heated garage with a 13x6 storage room, laundry area, plus an expansive concrete driveway, make everyday living effortless. Prime location near I-79, Rt. 19, Southpointe, shopping, dining, parks, & more! This home is ready for you!

    Zillow last checked:

    Listing updated:

    Listed by:

    Erica Ondash 724-228-9700,

    HOWARD HANNA REAL ESTATE SERVICES

    Bought with:

    Danny Tri Duc Nguyen, RS341412

    HOWARD HANNA REAL ESTATE SERVICES

    Source: WPMLS,MLS#: 1718829MLS LogoOriginating MLS: West Penn Multi-List

    Facts & features

    Interior

    Bedrooms & bathrooms
    • Bedrooms: 3
    • Bathrooms: 2
    • Full bathrooms: 1
    • 1/2 bathrooms: 1
    Primary bedroom
    • Level: Upper
    • Dimensions: 16x10
    Bedroom 2
    • Level: Upper
    • Dimensions: 14x11
    Bedroom 3
    • Level: Upper
    • Dimensions: 10x10
    Bonus room
    • Level: Lower
    • Dimensions: 15x11
    Bonus room
    • Level: Lower
    • Dimensions: 15x11
    Bonus room
    • Level: Basement
    • Dimensions: 13x6
    Dining room
    • Level: Main
    • Dimensions: 12x7
    Entry foyer
    • Level: Lower
    • Dimensions: 18x5
    Game room
    • Level: Lower
    • Dimensions: 16x15
    Kitchen
    • Level: Main
    • Dimensions: 13x12
    Laundry
    • Level: Basement
    • Dimensions: 16x4
    Living room
    • Level: Main
    • Dimensions: 20x12
    Heating
    • Forced Air, Gas
    Cooling
    • Central Air
    Appliances
    • Included: Some Gas Appliances, Dryer, Dishwasher, Microwave, Refrigerator, Stove, Washer
    Features
    • Kitchen Island, Pantry, Window Treatments
    • Flooring: Hardwood, Laminate, Carpet
    • Windows: Multi Pane, Screens, Window Treatments
    • Basement: Full,Interior Entry
    Interior area
    • Total structure area: 1,486
    • Total interior livable area: 1,486 sqft

    Property

    Parking
    • Total spaces: 2
    • Parking features: Built In, Garage Door Opener
    • Has attached garage: Yes
    Features
    • Levels: Multi/Split
    • Stories: 2
    • Pool features: None
    Lot
    • Size: 10,149 Square Feet
    • Dimensions: 143 x 77 x 143 x 76
    Details
    • Parcel number: 5200130602000800

    Construction

    Type & style
    • Home type: SingleFamily
    • Architectural style: Colonial,Multi-Level
    • Property subtype: Single Family Residence
    Materials
    • Brick
    • Roof: Asphalt
    Condition
    • Resale
    • Year built: 1968
    Details
    • Warranty included: Yes

    Utilities & green energy

    • Sewer: Public Sewer
    • Water: Public

    Community & HOA

    Location
    • Region: Canonsburg

    Financial & listing details

    • Price per square foot: $195/sqft
    • Tax assessed value: $179,300
    • Annual tax amount: $3,065
    • Date on market: 9/1/2025

    Price history

    DateEventPrice
    11/14/2025Sold$290,000-6.4%$195/sqft
    Source: WPMLS #1718829 Report a problem
    10/22/2025Pending sale$309,900$209/sqft
    Source: WPMLS #1718829 Report a problem
    9/16/2025Contingent$309,900$209/sqft
    Source: WPMLS #1718829 Report a problem
    9/1/2025Listed for sale$309,900$209/sqft
    Source: WPMLS #1718829 Report a problem

    Public tax history

    YearProperty taxesTax assessment
    2026$3,158 +3%$179,300
    2025$3,065 +4%$179,300
    2024$2,949 +1.4%$179,300
    2023$2,908 +1.9%$179,300
    2022$2,853 $179,300
    2021$2,853 +5.3%$179,300
    2020$2,709 +521.8%$179,300
    2018$436 +1570%$179,300
    2017$26 -98.5%$179,300 +1054.9%
    2016$1,733 $15,525
    2015$1,733 +206.9%$15,525
    2014$565 $15,525
    2013$565 $15,525
    2012-- $15,525
    2011-- $15,525
    2010-- $15,525
    2009-- $15,525
    2008-- $15,525
    2007-- $15,525
    2006-- $15,525
    2005-- $15,525
    2004-- $15,525
    2003-- $15,525
    2002-- $15,525
    2000-- $15,525
    Find assessor info on the county website

    Neighborhood: 15317

    Nearby schools

    GreatSchools rating
    Schools provided by the listing agent
    • District: Canon McMillan

    Source: WPMLS. This data may not be complete. We recommend contacting the local school district to confirm school assignments for this home.

    Get pre-qualified for a loan
    At Zillow Home Loans, we can pre-qualify you in as little as 5 minutes with no impact to your credit score.

    An equal housing lender. NMLS #10287.