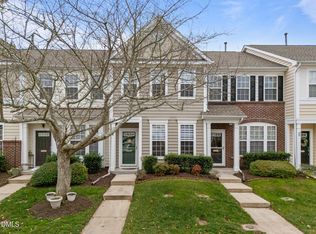
125 Grey Elm Trl, Durham, NC 27713
Home value
$294,300
$274,000 - $315,000
$1,780/mo
Owner options
$1,780/mo
Rent Zestimate®
Find your next renter with Zillow Rental Manager. Plus, with online applications, you can quickly screen prospective tenants – for free.
$1,780/mo
Rent Zestimate®
$2,130/mo
Est. payment
Refinancing to a lower rate could help reduce your monthly payments and save thousands over the life of the loan.
$2,130/mo
Est. payment
Explore your selling options
Work with a Zillow partner agent
Leverage their expertise and Zillow's premium Showcase listings to get your home seen by more buyers.
Get startedList with your own agent
Get your home in front of millions of buyers by listing it on Zillow.
Learn how to do itSell it yourself
Take full control of how buyers see your home on Zillow by listing For Sale by Owner (FSBO).
List your homeWhat's special
Zillow last checked:
Listing updated:
David Hausfeld,
David Hausfeld, Broker
Howard Hanna Allen Tate Greensboro
Facts & features
Interior
Bedrooms & bathrooms
- Bedrooms: 2
- Bathrooms: 3
- Full bathrooms: 2
- 1/2 bathrooms: 1
- Main level bathrooms: 1
Primary bedroom
- Description: Including sitting area
- Level: Second
- Area: 215.73 Square Feet
- Dimensions: 15.3 x 14.1
Bedroom 2
- Level: Second
- Area: 132.75 Square Feet
- Dimensions: 11.8 x 11.25
Primary bathroom
- Description: Includes tub alcove
- Level: Second
- Area: 64.33 Square Feet
- Dimensions: 7.75 x 8.3
Bathroom 2
- Level: Second
- Area: 40.82 Square Feet
- Dimensions: 8.33 x 4.9
Bathroom 3
- Level: Main
- Area: 20.93 Square Feet
- Dimensions: 6.75 x 3.1
Dining room
- Level: Main
- Area: 76.7 Square Feet
- Dimensions: 11.8 x 6.5
Kitchen
- Description: Small area for cafe table
- Level: Main
- Area: 175.82 Square Feet
- Dimensions: 14.9 x 11.8
Living room
- Description: Not Including Dining Area
- Level: Main
- Area: 229.5 Square Feet
- Dimensions: 15.3 x 15
Heating
- Forced Air, Natural Gas
Cooling
- Central Air, Ceiling Fan(s), Electric
Appliances
- Included: Disposal, Dishwasher, Free-Standing Electric Range, Gas Water Heater, Ice Maker, Microwave, Plumbed For Ice Maker, Refrigerator, Range Hood, Washer/Dryer
- Laundry: Laundry Closet, Electric Dryer Hookup, In Hall, Inside, Upper Level, Washer Hookup
Features
- Cathedral Ceiling(s), Ceiling Fan(s), Crown Molding, Eat-in Kitchen, Kitchen Island, Pantry, Vaulted Ceiling(s), Walk-In Closet(s), Wired for Data, Bathtub/Shower Combination, Smooth Ceilings
- Flooring: Carpet, Ceramic Tile, Hardwood, Linoleum, Vinyl
- Doors: Storm Door(s)
- Number of fireplaces: 1
- Fireplace features: Gas, Insert, Living Room, Prefabricated
- Common walls with other units/homes: 2+ Common Walls,No One Above,No One Below
Interior area
- Total structure area: 1,280
- Total interior livable area: 1,280 sqft
- Finished area above ground: 1,280
- Finished area below ground: 0
Property
Parking
- Total spaces: 2
- Parking features: Asphalt, Assigned
Features
- Levels: Two
- Stories: 2
- Entry location: Living Room
- Patio & porch: Front Porch, Patio
- Exterior features: Storage
- Pool features: None
- Spa features: None
- Fencing: Gate,Partial,Vinyl
Details
- Additional structures: Storage
- Parcel number: 199659
- Special conditions: Standard
- Horse amenities: None
Construction
Type & style
- Home type: Townhouse
- Architectural style: Traditional
- Property subtype: Townhouse
Materials
- Batts Insulation, Blown-In Insulation, Brick Veneer, Frame, Vinyl Siding
- Foundation: Slab
- Roof: Asphalt,Shingle
Condition
- New construction: No
- Year built: 2005
Utilities & green energy
- Sewer: Public Sewer
- Water: Public
- Utilities for property: Cable Connected, Electricity Connected, Natural Gas Connected, Sewer Connected, Underground Utilities, Water Connected
Community & HOA
Community
- Features: Curbs, Suburban, Street Lights, Sidewalks
- Security: Carbon Monoxide Detector(s), Smoke Detector(s), Security System
- Subdivision: Hope Valley Farms
HOA
- Has HOA: Yes
- Amenities included: Maintenance Grounds, Parking, Trash
- Services included: Maintenance Grounds, Trash, Road Maintenance
- HOA fee: $170 monthly
- HOA name: Elm Grove Townhome Association Inc.
- HOA phone: 919-848-4911
Location
- Region: Durham
Financial & listing details
- Price per square foot: $234/sqft
- Tax assessed value: $302,667
- Annual tax amount: $2,439
- Date on market: 8/25/2025
- Listing agreement: Exclusive Right To Sell
- Listing terms: Cash,Conventional,FHA,VA Loan
- Ownership type: Townhouse
- Road surface type: Asphalt, Paved
Price history
| Date | Event | Price |
|---|---|---|
| 11/14/2025 | Sold | $300,000$234/sqft |
Source: | ||
| 9/19/2025 | Pending sale | $300,000$234/sqft |
Source: | ||
| 9/9/2025 | Price change | $300,000-3.2%$234/sqft |
Source: | ||
| 8/25/2025 | Listed for sale | $310,000+58.2%$242/sqft |
Source: | ||
| 7/11/2019 | Sold | $196,000-0.8%$153/sqft |
Source: Public Record Report a problem | ||
| 5/21/2019 | Listed for sale | $197,500+31.7%$154/sqft |
Source: Durham - WEICHERT, REALTORS - Mark Thomas Properties #2256140 Report a problem | ||
| 12/21/2015 | Sold | $150,000$117/sqft |
Source: Public Record Report a problem | ||
| 10/15/2015 | Listed for sale | $150,000+3.5%$117/sqft |
Source: Keller WIlliams Preferred Realty Report a problem | ||
| 11/1/2011 | Listing removed | $144,900$113/sqft |
Source: My Dog Tess, Inc. #1780850 Report a problem | ||
| 8/4/2011 | Price change | $144,900-3.3%$113/sqft |
Source: My Dog Tess, Inc. #1780850 Report a problem | ||
| 4/27/2011 | Listed for sale | $149,900-5.4%$117/sqft |
Source: My Dog Tess, Inc. #1780850 Report a problem | ||
| 7/16/2010 | Listing removed | $158,470$124/sqft |
Source: Keller Williams Preferred Realty #1727995 Report a problem | ||
| 5/27/2010 | Listed for sale | $158,470$124/sqft |
Source: Keller Williams Preferred Realty #1727995 Report a problem | ||
Public tax history
| Year | Property taxes | Tax assessment |
|---|---|---|
| 2025 | $3,000 +23% | $302,667 +73% |
| 2024 | $2,440 +6.5% | $174,914 |
| 2023 | $2,291 +2.3% | $174,914 |
| 2022 | $2,239 +0.5% | $174,914 |
| 2021 | $2,228 +2.4% | $174,914 |
| 2020 | $2,176 | $174,914 |
| 2019 | $2,176 | $174,914 +21.3% |
| 2018 | $2,176 +12.1% | $144,152 |
| 2017 | $1,941 +3.5% | $144,152 +2.5% |
| 2016 | $1,876 | $140,626 -10.7% |
| 2015 | $1,876 -13.9% | $157,452 |
| 2014 | $2,180 | $157,452 |
| 2013 | -- | $157,452 |
| 2012 | -- | $157,452 |
| 2011 | $2,052 +0.4% | $157,452 |
| 2010 | $2,043 +4% | $157,452 |
| 2009 | $1,965 | $157,452 |
| 2008 | $1,965 +24.9% | $157,452 +41.3% |
| 2007 | $1,574 | $111,454 |
| 2006 | -- | $111,454 +364.4% |
| 2005 | $334 | $24,000 |
Neighborhood: Hope Valley Farms
Nearby homes
- $290,0002 bd3 ba1.4k sqft127 Grey Elm Trl, Durham, NC 27713Off Market

- $286,0002 bd3 ba1.3k sqft123 Grey Elm Trl, Durham, NC 27713Sold

- $269,0002 bd2 ba1.3k sqft129 Grey Elm Trl, Durham, NC 27713Off Market
- $268,3002 bd2 ba1.2k sqft121 Grey Elm Trl, Durham, NC 27713Off Market

- $273,7002 bd2 ba1.3k sqft131 Grey Elm Trl, Durham, NC 27713Off Market
- $275,1002 bd3 ba1.3k sqft119 Grey Elm Trl, Durham, NC 27713Off Market
- $285,2002 bd3 ba1.3k sqft133 Grey Elm Trl, Durham, NC 27713Off Market
- $285,0002 bd3 ba1.3k sqft115 Grey Elm Trl, Durham, NC 27713For Sale
Nearby schools
GreatSchools rating
- 9/10Southwest ElementaryGrades: PK-5Distance: 1.3 mi
- 8/10Sherwood Githens MiddleGrades: 6-8Distance: 1.7 mi
- 4/10Charles E Jordan Sr High SchoolGrades: 9-12Distance: 2.5 mi
Schools provided by the listing agent
- Elementary: Durham - Murray Massenburg Elementary
- Middle: Durham - Sherwood Githens Middle
- High: Durham - Charles E Jordan Sr High School
Source: Doorify MLS. This data may not be complete. We recommend contacting the local school district to confirm school assignments for this home.
Get a cash offer in 3 minutes
- North Carolina
- Durham County
- Durham
- 27713
- Hope Valley Farms
- 125 Grey Elm Trl