Nearly 4000sqft Nestled amidst tranquility, this storybook home offers an impeccable balance of serenity and convenience. Situated on nearly an acre of land adjacent to the Deer Grove Forest Preserve, you'll enjoy seamless access to nature while remaining close to all modern amenities. The charm of hardwood floors flows throughout the main and upper level, accentuated by abundant natural light streaming through Pella windows. The updated kitchen is a true centerpiece, boasting granite countertops, cherrywood cabinets, a double oven, a beverage fridge in the island, and an inviting eat-in area. Step outside from the kitchen to discover a distinctive guitar-shaped brick paver patio, perfect for outdoor relaxation. The grand family room is a spacious addition surrounded by windows and skylights, drenching the space in sunlight. Cozy up by the fireplace during winter, or slide open the glass doors for refreshing cross breezes in summer. The main level also includes a formal dining room, living room, and a versatile office. Upstairs, the second level offers four inviting bedrooms. The primary suite, redesigned in 2015, features two walk-in closets, an expanded en-suite bathroom with an oversized shower, a jetted tub, and a private water closet. The second bathroom is equally luxurious, with a soaking tub, a separate shower, and a double vanity. The finished basement provides a welcoming retreat with a wet bar for entertaining, ample space for games and gatherings, and designated storage and utility rooms. Outside, the expanded brick paver patio includes areas for dining, lounging, and a built-in firepit-perfect for summer barbecues. The private, spacious yard offers endless possibilities for relaxation and play. Award-winning schools, easy access to transportation, diverse restaurants, and extensive shopping options make this property a true gem. Visit today to see how this enchanting home blends comfort, convenience, and charm into one exceptional package!
Closed
$762,500
125 Grove Ln, Barrington, IL 60010
4beds
3,983sqft
Single Family Residence
Built in 1974
0.94 Acres Lot
$1,005,100 Zestimate®
$191/sqft
$5,469 Estimated rent
Home value
$1,005,100
$915,000 - $1.12M
$5,469/mo
Zestimate® history
Owner options
List your home for rent
$5,469/mo
Rent Zestimate®
Find your next renter with Zillow Rental Manager. Plus, with online applications, you can quickly screen prospective tenants – for free.
$5,469/mo
Rent Zestimate®
Refinance and save
$5,519/mo
Est. payment
Refinancing to a lower rate could help reduce your monthly payments and save thousands over the life of the loan.
$5,519/mo
Est. payment
Explore your selling options
Work with a Zillow partner agent
Leverage their expertise and Zillow's premium Showcase listings to get your home seen by more buyers.
Get startedList with your own agent
Get your home in front of millions of buyers by listing it on Zillow.
Learn how to do itSell it yourself
Take full control of how buyers see your home on Zillow by listing For Sale by Owner (FSBO).
List your homeWhat's special
Zillow last checked:
Listing updated:
Listed by:
Jessica Pluda 847-721-7086,
Berkshire Hathaway HomeServices Starck Real Estate,
Aaron Pluda 847-815-2949,
Berkshire Hathaway HomeServices Starck Real Estate
Bought with:
Greg Smith
Coldwell Banker Realty
Source: MRED as distributed by MLS GRID,MLS#: 12395604
Facts & features
Interior
Bedrooms & bathrooms
- Bedrooms: 4
- Bathrooms: 3
- Full bathrooms: 2
- 1/2 bathrooms: 1
Rooms
- Room types: Eating Area, Office, Recreation Room, Foyer, Utility Room-Lower Level, Storage
Primary bedroom
- Features: Flooring (Hardwood), Bathroom (Full)
- Level: Second
- Area: 300 Square Feet
- Dimensions: 20X15
Bedroom 2
- Features: Flooring (Hardwood)
- Level: Second
- Area: 270 Square Feet
- Dimensions: 18X15
Bedroom 3
- Features: Flooring (Hardwood)
- Level: Second
- Area: 240 Square Feet
- Dimensions: 16X15
Bedroom 4
- Features: Flooring (Hardwood)
- Level: Second
- Area: 154 Square Feet
- Dimensions: 14X11
Bar entertainment
- Features: Flooring (Other)
- Level: Basement
- Area: 72 Square Feet
- Dimensions: 9X8
Dining room
- Features: Flooring (Hardwood)
- Level: Main
- Area: 156 Square Feet
- Dimensions: 13X12
Eating area
- Features: Flooring (Ceramic Tile)
- Level: Main
- Area: 110 Square Feet
- Dimensions: 11X10
Family room
- Features: Flooring (Hardwood)
- Level: Main
- Area: 684 Square Feet
- Dimensions: 36X19
Foyer
- Features: Flooring (Ceramic Tile)
- Level: Main
- Area: 198 Square Feet
- Dimensions: 18X11
Kitchen
- Features: Kitchen (Eating Area-Table Space, Island, Granite Counters, Updated Kitchen), Flooring (Ceramic Tile)
- Level: Main
- Area: 117 Square Feet
- Dimensions: 13X9
Laundry
- Features: Flooring (Ceramic Tile)
- Level: Main
- Area: 78 Square Feet
- Dimensions: 13X6
Living room
- Features: Flooring (Hardwood)
- Level: Main
- Area: 294 Square Feet
- Dimensions: 21X14
Office
- Features: Flooring (Hardwood)
- Level: Main
- Area: 168 Square Feet
- Dimensions: 14X12
Recreation room
- Features: Flooring (Vinyl)
- Level: Basement
- Area: 693 Square Feet
- Dimensions: 33X21
Storage
- Features: Flooring (Other)
- Level: Basement
- Area: 294 Square Feet
- Dimensions: 21X14
Other
- Features: Flooring (Other)
- Level: Basement
- Area: 374 Square Feet
- Dimensions: 34X11
Heating
- Natural Gas, Electric
Cooling
- Central Air
Appliances
- Included: Double Oven, Microwave, Dishwasher, Refrigerator, Washer, Dryer, Wine Refrigerator, Cooktop, Oven, Range Hood, Water Softener, Water Softener Owned
- Laundry: Main Level, In Unit
Features
- Cathedral Ceiling(s), Wet Bar, Built-in Features, Walk-In Closet(s), Granite Counters
- Flooring: Hardwood
- Windows: Screens, Skylight(s), Drapes
- Basement: Partially Finished,Crawl Space,Partial
- Number of fireplaces: 1
- Fireplace features: Gas Starter, Family Room
Interior area
- Total structure area: 4,578
- Total interior livable area: 3,983 sqft
- Finished area below ground: 844
Property
Parking
- Total spaces: 2.5
- Parking features: Asphalt, Garage Door Opener, Off Site, Garage Owned, Attached, Garage
- Attached garage spaces: 2.5
- Has uncovered spaces: Yes
Accessibility
- Accessibility features: No Disability Access
Features
- Stories: 2
- Patio & porch: Patio
Lot
- Size: 0.94 Acres
- Dimensions: 184X219X184X219
- Features: Corner Lot
Details
- Additional structures: Shed(s)
- Parcel number: 02052100040000
- Special conditions: None
- Other equipment: Ceiling Fan(s), Sump Pump
Construction
Type & style
- Home type: SingleFamily
- Architectural style: Traditional
- Property subtype: Single Family Residence
Materials
- Vinyl Siding, Brick
- Roof: Asphalt
Condition
- New construction: No
- Year built: 1974
Utilities & green energy
- Electric: 200+ Amp Service
- Sewer: Septic Tank
- Water: Well
Community & HOA
Community
- Features: Curbs, Street Lights, Street Paved
- Security: Carbon Monoxide Detector(s)
HOA
- Services included: None
Location
- Region: Barrington
Financial & listing details
- Price per square foot: $191/sqft
- Tax assessed value: $569,370
- Annual tax amount: $10,486
- Date on market: 6/17/2025
- Listing terms: Conventional
- Ownership: Fee Simple
Price history
| Date | Event | Price |
|---|---|---|
| 8/22/2025 | Sold | $762,500-0.8%$191/sqft |
Source:  MRED as distributed by MLS GRID #12395604 Report a problem MRED as distributed by MLS GRID #12395604 Report a problem | ||
| 8/18/2025 | Pending sale | $769,000$193/sqft |
Source: MRED as distributed by MLS GRID #12395604 Report a problem | ||
| 6/17/2025 | Price change | $769,000-3.9%$193/sqft |
Source: MRED as distributed by MLS GRID #12395604 Report a problem | ||
| 4/30/2025 | Listed for sale | $799,900+111.1%$201/sqft |
Source: MRED as distributed by MLS GRID #12339917 Report a problem | ||
| 12/28/1995 | Sold | $379,000$95/sqft |
Source: Public Record Report a problem | ||
Public tax history
| Year | Property taxes | Tax assessment |
|---|---|---|
| 2024 | $10,987 +4.8% | $56,937 +0% |
| 2023 | $10,486 +3.2% | $56,936 |
| 2022 | $10,162 -9% | $56,936 +2.8% |
| 2021 | $11,162 -2.2% | $55,379 |
| 2020 | $11,415 +2.9% | $55,379 -9.4% |
| 2019 | $11,090 -14.9% | $61,125 -11.5% |
| 2018 | $13,032 +2.9% | $69,039 |
| 2017 | $12,665 +4.7% | $69,039 |
| 2016 | $12,093 +8% | $69,039 +15.4% |
| 2015 | $11,202 -5.7% | $59,822 -6.4% |
| 2014 | $11,875 +4.6% | $63,887 |
| 2013 | $11,352 -2.2% | $63,887 -7.1% |
| 2012 | $11,604 +6.2% | $68,743 |
| 2011 | $10,927 +8.8% | $68,743 |
| 2010 | $10,047 -13% | $68,743 -17.4% |
| 2009 | $11,547 +1.3% | $83,208 -5% |
| 2008 | $11,398 -0.8% | $87,587 |
| 2007 | $11,491 +33.8% | $87,587 +39.8% |
| 2006 | $8,591 +1.3% | $62,654 |
| 2005 | $8,482 +3% | $62,654 |
| 2004 | $8,234 +8.5% | $62,654 +18.5% |
| 2003 | $7,588 +5.1% | $52,883 |
| 2002 | $7,218 +57.6% | $52,883 |
| 2001 | $4,579 +4.1% | $52,883 +39.5% |
| 2000 | $4,400 +5.6% | $37,900 |
| 1999 | $4,165 | $37,900 |
Find assessor info on the county website
Neighborhood: 60010
Nearby homes
- $946,3005 bd3 ba4.4k sqft124 Whispering Oaks Ln, Barrington, IL 60010Off Market
- $684,2004 bd3 ba2.7k sqft127 Grove Ln, Barrington, IL 60010Off Market
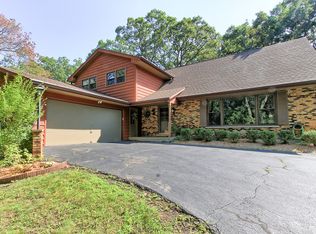
- $1,046,8004 bd4 ba3.5k sqft130 Whispering Oaks Ln, Barrington, IL 60010Off Market
- $1,002,9004 bd5 ba4.1k sqft220 Beaumont Ln, Barrington, IL 60010Off Market
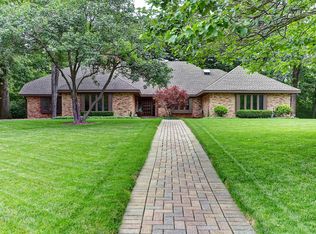
- $761,0004 bd3 ba3.7k sqft123 Grove Ln, Barrington, IL 60010Off Market
- $854,6005 bd4 ba3.4k sqft219 Beaumont Ln, Barrington, IL 60010Off Market
- $691,8004 bd2 ba2.3k sqft119 Whispering Oaks Ln, Barrington, IL 60010Off Market
- $704,1004 bd2 ba2.3k sqft219 Knoxboro Ln, Barrington, IL 60010Off Market
Nearby schools
GreatSchools rating
- 10/10Arnett C Lines Elementary SchoolGrades: K-5Distance: 1.4 mi
- 8/10Barrington Middle School- Prairie CampusGrades: 6-8Distance: 2.1 mi
- 10/10Barrington High SchoolGrades: 9-12Distance: 2.9 mi
Schools provided by the listing agent
- Elementary: Arnett C Lines Elementary School
- Middle: Barrington Middle School Prairie
- High: Barrington High School
- District: 220
Source: MRED as distributed by MLS GRID. This data may not be complete. We recommend contacting the local school district to confirm school assignments for this home.
Get a cash offer in 3 minutes
Find out how much your home could sell for in as little as 3 minutes with a no-obligation cash offer.
Estimated market value
$1,005,100
Get a cash offer in 3 minutes
Find out how much your home could sell for in as little as 3 minutes with a no-obligation cash offer.
Estimated market value
$1,005,100
- Illinois
- Cook County
- Barrington
- 60010
- 125 Grove Ln
