Welcome to your dream home! This stunning property is a true gem, offering unique features and unparalleled comfort that you won't find anywhere else. Here's a glimpse of what makes this home truly extraordinary: The Primary En Suite-A step into luxury. It boasts solid oak floors, crown molding, huge bath with heated floors, and a shower that will make you feel like you're at a spa. Granite countertops, grab bars, walk in closet, and custom-built quarter-sawn oak cabinets add a touch of sophistication and functionality that's second to none. Guest Bedroom-
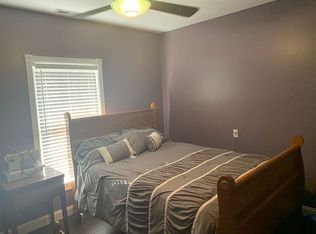
The guest bedroom is a haven of charm and character, featuring reclaimed hickory wood floors and a restored wood wall. Custom-built in shelves and storage make it a perfect retreat for your guests.
Den/Man Cave/Third Bedroom-This versatile space offers endless possibilities. It's a generous 352 sq. ft. and comes equipped with a Mitsubishi mini-split heat/AC system, a 55'' wall-mounted TV, a comfortable Queen Murphy bed, a workshop area, and stylish vinyl plank flooring. Please note that there's no direct access into the main living quarters from this room, making it perfect for a private retreat.
*See additional remarks...... The Sunroom off of the Great Room is the perfect relaxing retreat. Immerse yourself in the beauty of every season with an entire wall of windows that bring the outdoors in, creating a seamless connection to nature. It is perfect for yoga, reading, or simply basking in the warmth of natural sunlight. Enjoy ever-changing, awe-inspiring views of your private outdoor oasis and the serene farmland beyond.
Exquisite Eat-In Kitchen: Culinary Delight Awaits!
Indulge in the culinary dream of a lifetime with a kitchen that sets the standard for sophistication and functionality. This eat-in kitchen is a true masterpiece, carefully designed with the finest details to cater to your every need such as; Exterior Venting Restaurant-Style Hood: Experience a professional-grade cooking environment with a powerful venting system that eliminates odors and keeps your kitchen pristine. Quartzite and Granite Counters: The beauty of natural stone elevates your countertop experience, providing a luxurious workspace for all your culinary creations. Please note that Wolf range does not remain with home. Custom Quarter-Sawn Cabinets: Every cabinet is a work of art, showcasing the beauty of quarter-sawn wood and ensuring ample storage for all your kitchen essentials.
Seeded Glass Cabinet Doors: An elegant touch that adds character to your kitchen, providing both practical storage and a glimpse of your cherished dishware.
Custom Hardware: Every handle and knob is carefully chosen to complement the kitchen's aesthetic and ensure functionality.
Coffee/Appliance Bar: Make your morning coffee in style, or keep your appliances neatly organized in this convenient bar area.
Stainless Appliances: High-end stainless steel appliances complete the culinary experience, making meal prep a breeze.
Bar Seating for quick meals or visiting with the chef!
Elevate your daily life with the luxury of a perfectly designed kitchen.
Outdoor Oasis
The outdoor area of this property is equally impressive. Enjoy the composite deck, textured concrete, and paver patio in the backyard. Gather around the outdoor brick fireplace or fire up the outdoor grill garage with a permanently installed Weber gas grill piped to its own 100 gallon propane tank for a delightful evening with friends and family. You'll also appreciate the concrete pad behind the house for planting or conveniently storing your trash cans. There is also a "tiny house" for tool storage, gardening equipment, etc.
Safety and Convenience
Your peace of mind is a top priority. This home features an ADT security system, ensuring your family's safety. With a 400-amp electrical service and an encapsulated crawl space with closed-cell foam, you can rest assured knowing that this property is ready to handle whatever may happen. Plus, the whole-house
Sold for $399,000
Tax assessed value
$399,000
125 Gwinn Island Rd, Danville, KY 40422
3beds
2,605sqft
Single Family Residence
Built in 1999
1.01 Acres Lot
$437,300 Zestimate®
$153/sqft
$2,278 Estimated rent
Home value
$437,300
$415,000 - $459,000
$2,278/mo
Zestimate® history
Owner options
List your home for rent
$2,278/mo
Rent Zestimate®
Find your next renter with Zillow Rental Manager. Plus, with online applications, you can quickly screen prospective tenants – for free.
$2,278/mo
Rent Zestimate®
Refinance and save
$2,485/mo
Est. payment
Refinancing to a lower rate could help reduce your monthly payments and save thousands over the life of the loan.
$2,485/mo
Est. payment
Explore your selling options
Work with a Zillow partner agent
Leverage their expertise and Zillow's premium Showcase listings to get your home seen by more buyers.
Get startedList with your own agent
Get your home in front of millions of buyers by listing it on Zillow.
Learn how to do itSell it yourself
Take full control of how buyers see your home on Zillow by listing For Sale by Owner (FSBO).
List your homeWhat's special
Crown moldingCustom hardwareSolid oak floorsHeated floorsEncapsulated crawl spaceEat-in kitchenCustom-built quarter-sawn oak cabinets
Zillow last checked:
Listing updated:
Listed by:
Tammy Carr 859-583-6461,
RE/MAX Elite Realty
Bought with:
Mary J Dotson, 269658
CENTURY 21 Advantage Realty
Source: Imagine MLS,MLS#: 23021278
Facts & features
Interior
Bedrooms & bathrooms
- Bedrooms: 3
- Bathrooms: 2
- Full bathrooms: 2
Primary bedroom
- Level: First
Bedroom 1
- Level: First
Bedroom 2
- Description: 3rd BR does not have direct access to main house
- Level: First
Bathroom 1
- Description: Full Bath
- Level: First
Bathroom 2
- Description: Full Bath
- Level: First
Den
- Description: Den/Sunroom
- Level: First
Great room
- Level: First
Great room
- Level: First
Kitchen
- Level: First
Utility room
- Level: First
Heating
- Heat Pump, Other
Cooling
- Heat Pump, Other
Appliances
- Included: Dryer, Dishwasher, Microwave, Refrigerator, Washer
- Laundry: Electric Dryer Hookup, Main Level, Washer Hookup
Features
- Entrance Foyer, Eat-in Kitchen, Master Downstairs, Walk-In Closet(s), Ceiling Fan(s)
- Flooring: Hardwood, Tile
- Doors: Storm Door(s)
- Windows: Insulated Windows, Window Treatments, Screens
- Basement: Crawl Space
- Has fireplace: Yes
- Fireplace features: Outside
Interior area
- Total structure area: 2,605
- Total interior livable area: 2,605 sqft
- Finished area above ground: 2,605
- Finished area below ground: 0
Property
Parking
- Total spaces: 2
- Parking features: Attached Garage, Driveway, Garage Door Opener, Garage Faces Side
- Garage spaces: 2
- Has uncovered spaces: Yes
Features
- Levels: One
- Patio & porch: Deck, Patio, Porch
- Exterior features: Other
- Fencing: Partial
- Has view: Yes
- View description: Trees/Woods, Neighborhood, Farm
Lot
- Size: 1.01 Acres
Details
- Additional structures: Shed(s)
- Parcel number: 044000120
Construction
Type & style
- Home type: SingleFamily
- Architectural style: Ranch
- Property subtype: Single Family Residence
Materials
- Brick Veneer
- Foundation: Block
- Roof: Dimensional Style
Condition
- New construction: No
- Year built: 1999
Utilities & green energy
- Sewer: Septic Tank
- Water: Public
- Utilities for property: Electricity Connected, Water Connected, Propane Connected
Community & HOA
Community
- Security: Security System Owned
- Subdivision: Rural
Location
- Region: Danville
Financial & listing details
- Price per square foot: $153/sqft
- Tax assessed value: $399,000
- Annual tax amount: $4,485
- Date on market: 11/3/2023
Price history
| Date | Event | Price |
|---|---|---|
| 12/15/2023 | Sold | $399,000$153/sqft |
Source:  Imagine MLS #23021278 Report a problem Imagine MLS #23021278 Report a problem | ||
| 12/5/2023 | Pending sale | $399,000$153/sqft |
Source: Imagine MLS #23021278 Report a problem | ||
| 11/11/2023 | Contingent | $399,000$153/sqft |
Source: Imagine MLS #23021278 Report a problem | ||
| 11/3/2023 | Listed for sale | $399,000+79.7%$153/sqft |
Source: Imagine MLS #23021278 Report a problem | ||
| 11/6/2014 | Sold | $222,000-7.5%$85/sqft |
Source: Imagine MLS #1417812 Report a problem | ||
| 9/14/2014 | Listed for sale | $239,900$92/sqft |
Source: COLDWELL BANKER V.I.P. REALTY, Inc. #1417812 Report a problem | ||
Public tax history
| Year | Property taxes | Tax assessment |
|---|---|---|
| 2024 | $4,485 +127.3% | $399,000 +81.4% |
| 2023 | $1,973 -3.1% | $220,000 |
| 2022 | $2,036 -1% | $220,000 |
| 2021 | $2,057 -3.6% | $220,000 |
| 2020 | $2,133 -0.9% | $220,000 |
| 2019 | $2,152 +5.5% | $220,000 +10% |
| 2015 | $2,040 | $200,000 |
| 2012 | $2,040 | $200,000 |
| 2010 | -- | $200,000 |
Find assessor info on the county website
Neighborhood: 40422
Nearby homes
- $404,7003 bd3 ba2k sqft113 Gwinn Island Rd, Danville, KY 40422Off Market
- $512,9005 bd3 ba3.2k sqft190 Gwinn Island Rd, Danville, KY 40422Off Market
- $--1 Acres105 Gwinn Island Rd, Danville, KY 40422Off Market

- $148,6003 bd1 ba1k sqft95 Gwinn Island Rd, Danville, KY 40422Off Market
- $379,5004 bd3 ba2.6k sqft124 Gwinn Island Rd, Danville, KY 40422Off Market
- $305,600-- bd-- ba1.5k sqft120 Gwinn Island Rd, Danville, KY 40422Off Market
- $395,5003 bd2 ba2.1k sqft128 Gwinn Island Rd, Danville, KY 40422Off Market
- $204,1003 bd2 ba1.2k sqft65 Gwinn Island Rd, Danville, KY 40422Off Market
Nearby schools
GreatSchools rating
- 10/10Woodlawn Elementary SchoolGrades: PK-5Distance: 3.8 mi
- 7/10Boyle County Middle SchoolGrades: 6-8Distance: 3.6 mi
- 10/10Boyle County High SchoolGrades: 9-12Distance: 3.5 mi
Schools provided by the listing agent
- Elementary: Woodlawn
- Middle: Boyle Co
- High: Boyle Co
Source: Imagine MLS. This data may not be complete. We recommend contacting the local school district to confirm school assignments for this home.


Get pre-qualified for a loan
At Zillow Home Loans, we can pre-qualify you in as little as 5 minutes with no impact to your credit score.An equal housing lender. NMLS #10287.
Sell for more on Zillow
Get a Zillow Showcase℠ listing at no additional cost and you could sell for .
$437,300
2% more
+$8,746
With Zillow Showcase(estimated)
$446,046
- Kentucky
- Boyle County
- Danville
- 40422
- 125 Gwinn Island Rd
Nearby cities
Nearby zip codes
Other Danville Topics
