Welcome home to 125 Hacienda Avenue in the sought after Berkley Lakes community! From the instant you enter the community, you know you are in for a treat. Boasting nearly 4,000 square feet, this home features five (5) bedrooms and four (4) full bathrooms. Upon entry you are met by a gorgeous 2-story foyer with a sneak peek into the upstairs loft. The LVP flooring adds a classy touch to an already exquisitely built home. Even the front door of this beauty is upgraded. The dining room is situated to the right when you enter the home inside of four eloquent arches with crown molding and shadow boxes at the base of each column. This dining room is designed with shiplap as an accent wall and a nice quality made coffer ceiling. Walk in a little further and you have a HUGE family room with its own arched entry ways and a fireplace, prewired above for your flat screen TV. There is also a mantle to hold your trinkets, pictures, etc. The open concept of this home is something everyone is looking for. Moving into the elegant chef's kitchen, it makes even the wariest cook want to experiment. There is an OVER sized island that has two double bowl stainless steel sinks with plenty of surrounding area to eat, entertain, etc. The counter tops are granite and all colors in this kitchen complement each other. The island has draws and cabinet space making the island completely functional. The appliances are stainless steel and there is a lot of countertop space throughout this entire kitchen. The pendants lights that hang above the island are designer and not your average lights. There is bedroom and full bath on the mail level that make it a great room for guests, an office, a gym or whatever you see fit. There is also a formal living room upon entry to this home, to the left upon entry and it is a over sized room. It can be the formal living, a library or a reading room. The important thing is that you have the room. Heading the wrought iron stairway you are greeted by the HUGE open loft. Also upstairs have four bedrooms consisting of three secondary bedrooms and the owner's suite. Of the three secondary bedrooms, 2 of the bedrooms have shared access to a full bathroom. The third of the secondary bedrooms has access to a separate full bathroom. When it came to building this home, the seller cut no corners. The owner's suite....is simply a MUST see! No words can truly describe the beauty of this suite. It features a large general owner's suite and then, a separate sitting area that could be a separate bedroom. Must I say more? It has 5 panel double doors leading into the owner's suite and the bathroom. The bathroom features separate cabinet style sinks with oversized granite tops. The bathroom features a shower enclosed in a glass case with a full view to the free-standing soaking tub that sits right outside of the shower glass. The shower is a new style shower with an extended entryway and full view outside. There is also a large and very accommodating sized closet, large enough for even the most excited shoe and clothes enthusiasts. The home itself is located next to a walking trail and a stones throw from the community lake. It has been said that you can actually catch some really nice sized fish from the lake so... if you or someone you know and like enough to invite them fishing would like to utilize that opportunity, make this home yours and have a great time. The community has an HOA, club house, tennis court, playground, walking trail, fishing and a swimming pool. All that is missing now is its new owner! Ask about $5,000 seller paid closing costs.
Closed
Zillow last checked:
Listing updated:
Bought with:
April Coleman, 378837
Atlanta Communities
Source: GAMLS,MLS#: 20173624
Price history
| Date | Event | Price |
|---|---|---|
| 6/14/2024 | Sold | $430,000+1.2%$108/sqft |
Source:  GAMLS #20173624 Report a problem GAMLS #20173624 Report a problem | ||
| 5/3/2024 | Pending sale | $425,000$107/sqft |
Source: GAMLS #20173624 Report a problem | ||
| 3/29/2024 | Price change | $425,000-6.6%$107/sqft |
Source: GAMLS #20173624 Report a problem | ||
| 3/15/2024 | Price change | $455,000-3.8%$115/sqft |
Source: GAMLS #20173624 Report a problem | ||
| 3/1/2024 | Listed for sale | $473,000+4%$119/sqft |
Source: GAMLS #20173624 Report a problem | ||
| 6/9/2023 | Listing removed | $455,000$115/sqft |
Source:  FMLS GA #7198480 Report a problem FMLS GA #7198480 Report a problem | ||
| 5/15/2023 | Price change | $455,000-5.6%$115/sqft |
Source: GAMLS #20054806 Report a problem | ||
| 12/6/2022 | Listed for sale | $482,000$121/sqft |
Source: GAMLS #20054806 Report a problem | ||
| 10/12/2022 | Pending sale | $482,000$121/sqft |
Source: GAMLS #20054806 Report a problem | ||
| 8/9/2022 | Price change | $482,000-3.6%$121/sqft |
Source: GAMLS #20054806 Report a problem | ||
| 7/1/2022 | Listed for sale | $500,000-2.9%$126/sqft |
Source: GAMLS #20054806 Report a problem | ||
| 6/28/2022 | Listing removed | $515,000$130/sqft |
Source: FMLS GA #7057743 Report a problem | ||
| 6/1/2022 | Listed for sale | $515,000+47.2%$130/sqft |
Source: FMLS GA #7057743 Report a problem | ||
| 8/20/2021 | Sold | $349,768$88/sqft |
Source: Public Record Report a problem | ||
Nearby homes

- $425,0005 bd3 ba3.2k sqft105 Hacienda Ave #27, Locust Grove, GA 30248Sold
- $614,60095.66 acres525 S Unity Grove Rd, Locust Grove, GA 30248Off Market
- $392,4005 bd3 ba3.1k sqft201 Villa Grande Dr, Locust Grove, GA 30248Off Market
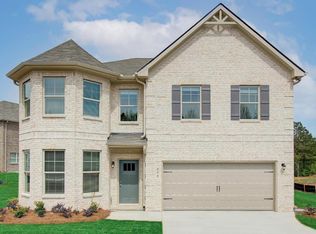
- $409,2005 bd3 ba3.2k sqft200 Villa Grande Dr, Locust Grove, GA 30248Off Market
Get a cash offer in 3 minutes
Find out how much your home could sell for in as little as 3 minutes with a no-obligation cash offer.
Estimated market value
$448,100
