Ask about seller concessions!! This exquisite property is packed full of custom features. The grand foyer welcomes you with stunning fixtures and contemporary finishes. The kitchen features an oversized island, a walk-in pantry, and thoughtfully designed custom cabinetry. The dining area showcases a wet bar, and a massive sliding glass door. The covered and screened-in patio has it all. With a built-in kitchen, heaters, a fireplace, and ample space to relax, this is luxury at it's finest. Downstairs boasts the primary suite, featuring custom built-ins, a sitting area, and an en suite bathroom. Here you will find a stunning claw foot tub, a walk-in shower, and a vanity hidden in the oversized closet. The lower level guest suite is spacious and bright, with it's own bathroom and walk-in closet. Upstairs there are two additional bedrooms, each with their own bathroom. The upstairs bonus room with a wet bar is perfect for play or media, and the XL floored attic is perfect to add on! *Agents See Remarks*
Closed
$1,065,000
125 Hallen Ln, Little Rock, AR 72223
4beds
4,649sqft
Single Family Residence
Built in 2021
0.31 Acres Lot
$1,087,700 Zestimate®
$229/sqft
$5,911 Estimated rent
Home value
$1,087,700
$1.03M - $1.14M
$5,911/mo
Zestimate® history
Owner options
List your home for rent
$5,911/mo
Rent Zestimate®
Find your next renter with Zillow Rental Manager. Plus, with online applications, you can quickly screen prospective tenants – for free.
$5,911/mo
Rent Zestimate®
Refinance and save
$9,212/mo
Est. payment
Refinancing to a lower rate could help reduce your monthly payments and save thousands over the life of the loan.
$9,212/mo
Est. payment
Explore your selling options
Work with a Zillow partner agent
Leverage their expertise and Zillow's premium Showcase listings to get your home seen by more buyers.
Get startedList with your own agent
Get your home in front of millions of buyers by listing it on Zillow.
Learn how to do itSell it yourself
Take full control of how buyers see your home on Zillow by listing For Sale by Owner (FSBO).
List your homeWhat's special
Xl floored atticWalk-in showerMassive sliding glass doorThoughtfully designed custom cabinetryWalk-in pantry
Zillow last checked:
Listing updated:
Listed by:
Lawson E Maddox 501-773-5548,
Arkansas Land & Realty, Inc.
Bought with:
Angela Padgett, AR
Capital Sotheby's International Realty
Source: CARMLS,MLS#: 26009595
Facts & features
Interior
Bedrooms & bathrooms
- Bedrooms: 4
- Bathrooms: 5
- Full bathrooms: 4
- 1/2 bathrooms: 1
Rooms
- Room types: Formal Living Room, Office/Study, Bonus Room
Dining room
- Features: Separate Dining Room, Kitchen/Dining Combo, Living/Dining Combo
Heating
- Natural Gas
Cooling
- Electric
Appliances
- Included: Built-In Range, Double Oven, Microwave, Gas Range, Dishwasher, Refrigerator, Oven, Freezer, Gas Water Heater
- Laundry: Washer Hookup, Gas Dryer Hookup
Features
- Wet Bar, Walk-In Closet(s), Built-in Features, Walk-in Shower, Pantry, Wallpaper, Tray Ceiling(s), Vaulted Ceiling(s), Primary Bedroom/Main Lv, Guest Bedroom/Main Lv, Primary Bedroom Apart, 2 Bedrooms Same Level, 2 Bedrooms Upper Level
- Flooring: Carpet, Wood
- Windows: Window Treatments, Insulated Windows
- Attic: Floored
- Number of fireplaces: 2
- Fireplace features: Gas Starter, Two
Interior area
- Total structure area: 4,649
- Total interior livable area: 4,649 sqft
Property
Parking
- Total spaces: 3
- Parking features: Garage, Three Car, Garage Door Opener, Electric Vehicle Charging Station(s)
- Has garage: Yes
Features
- Levels: Two
- Stories: 2
- Patio & porch: Patio, Screened
- Exterior features: Rain Gutters
- Fencing: Full,Wrought Iron
Lot
- Size: 0.31 Acres
- Features: Level, Cul-De-Sac, Subdivided, Common to Golf Course, Lawn Sprinkler
Details
- Parcel number: 53L0260409657
Construction
Type & style
- Home type: SingleFamily
- Architectural style: Contemporary,Craftsman
- Property subtype: Single Family Residence
Materials
- Brick
- Foundation: Slab
- Roof: Shingle
Condition
- New construction: No
- Year built: 2021
Utilities & green energy
- Electric: Elec-Municipal (+Entergy)
- Gas: Gas-Natural
- Sewer: Public Sewer
- Water: Public
- Utilities for property: Natural Gas Connected, Underground Utilities
Community & HOA
Community
- Features: Pool, Tennis Court(s), Clubhouse, Mandatory Fee, Golf, Gated
- Security: Smoke Detector(s), Security System, Video Surveillance
- Subdivision: CHENAL VALLEY HALLEN COURT
HOA
- Has HOA: Yes
- HOA fee: $4,000 annually
Location
- Region: Little Rock
Financial & listing details
- Price per square foot: $229/sqft
- Tax assessed value: $794,100
- Annual tax amount: $10,212
- Date on market: 3/13/2026
- Road surface type: Paved
Price history
| Date | Event | Price |
|---|---|---|
| 4/22/2026 | Sold | $1,065,000-4.1%$229/sqft |
Source:  CARMLS #26009595 Report a problem CARMLS #26009595 Report a problem | ||
| 3/13/2026 | Listed for sale | $1,111,111-3.4%$239/sqft |
Source: CARMLS #26009595 Report a problem | ||
| 3/11/2026 | Listing removed | $1,150,000$247/sqft |
Source: CARMLS #25044262 Report a problem | ||
| 2/11/2026 | Price change | $1,150,000-4.2%$247/sqft |
Source: CARMLS #25044262 Report a problem | ||
| 11/5/2025 | Listed for sale | $1,199,999$258/sqft |
Source: CARMLS #25044262 Report a problem | ||
| 11/3/2025 | Listing removed | $1,199,999$258/sqft |
Source: CARMLS #25030633 Report a problem | ||
| 10/8/2025 | Price change | $1,199,999-1.2%$258/sqft |
Source: CARMLS #25030633 Report a problem | ||
| 8/1/2025 | Listed for sale | $1,215,000-2.8%$261/sqft |
Source: CARMLS #25030633 Report a problem | ||
| 7/28/2025 | Listing removed | $1,250,000$269/sqft |
Source: CARMLS #25012664 Report a problem | ||
| 6/2/2025 | Price change | $1,250,000-3.8%$269/sqft |
Source: CARMLS #25012664 Report a problem | ||
| 5/2/2025 | Price change | $1,299,900-3.7%$280/sqft |
Source: CARMLS #25012664 Report a problem | ||
| 4/2/2025 | Listed for sale | $1,350,000$290/sqft |
Source: CARMLS #25012664 Report a problem | ||
Public tax history
| Year | Property taxes | Tax assessment |
|---|---|---|
| 2024 | $9,712 -0.8% | $158,820 |
| 2023 | $9,787 -0.5% | $158,820 |
| 2022 | $9,837 +535.2% | $158,820 +564.5% |
| 2021 | $1,549 | $23,900 |
Find assessor info on the county website
Neighborhood: 72223
Nearby homes
- $--0.31 Acres125 Hallen Ln LOT 57, Little Rock, AR 72223Off Market

- $--0.29 Acres131 Hallen Ln LOT 60, Little Rock, AR 72223Off Market
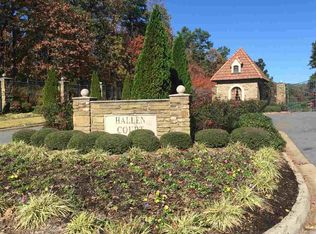
- $--0.26 Acres127 Hallen Ln LOT 58, Little Rock, AR 72223Off Market
- $1,200,0004 bd6 ba4.7k sqft127 Hallen Ln, Little Rock, AR 72223Sold

- $--0.26 Acres129 Hallen Ln LOT 59, Little Rock, AR 72223Off Market
- $---- sqft123 Hallen Ln LOT 56, Little Rock, AR 72223Off Market
- $1,108,600-- bd4 ba4.1k sqft129 Hallen Ln, Little Rock, AR 72223Off Market
- $1,658,0005 bd7 ba5.7k sqft121 Hallen Ln, Little Rock, AR 72223Sold
Nearby schools
GreatSchools rating
- 9/10Chenal Elementary SchoolGrades: K-5Distance: 0.9 mi
- 8/10Joe T. Robinson Middle SchoolGrades: 6-8Distance: 2.7 mi
- 4/10Joe T. Robinson High SchoolGrades: 9-12Distance: 2.9 mi
Schools provided by the listing agent
- Elementary: Chenal
- Middle: Joe T Robinson
- High: Joe T Robinson
Source: CARMLS. This data may not be complete. We recommend contacting the local school district to confirm school assignments for this home.


Get pre-qualified for a loan
At Zillow Home Loans, we can pre-qualify you in as little as 5 minutes with no impact to your credit score.An equal housing lender. NMLS #10287.
Sell for more on Zillow
Get a Zillow Showcase℠ listing at no additional cost and you could sell for .
$1,087,700
2% more
+$21,754
With Zillow Showcase(estimated)
$1,109,454
- Arkansas
- Pulaski County
- Little Rock
- 72223
- 125 Hallen Ln
Nearby cities
Nearby neighborhoods
Nearby zip codes
Other Little Rock Topics
