Welcome to this beautiful home nestled in the Hamilton Glen Community! The property offers an exceptional opportunity for those seeking a comfortable and convenient place to call home. This elegant home exudes a welcoming ambiance and boasts a plethora of desirable features. Nestled on a well-maintained street, the property presents a beautifully landscaped front yard on a 2 acre lot with circular driveway, showcasing its curb appeal. The house itself offers ample living space, with a thoughtfully designed floor plan. The interior is bathed in natural light, enhancing the warm and inviting atmosphere. The main living areas of the home provide a seamless flow, perfect for both relaxation and entertaining. The well-appointed kitchen is a chef’s delight, generous counter space including new granite countertops, tile backsplash, top-of-the-line stainless appliances, wine cooler, tile flooring, abundant cabinetry, prep island, stylish fixtures and finishes. It effortlessly connects to the family room with brick surround see-through fireplace, the sunroom with tons of windows and the spacious dining area creating the ideal setting for gatherings and culinary experiences. Off the kitchen is the laundry room with cabinets and sink, and on main is also a powder room with new granite countertop, tile floor, new fixtures and lighting. The main level also features the Owner’s suite with ensuite bath featuring dual sinks, separate shower, large soaking tub, tile floor, updated fixtures, walk-in closet and linen/storage closet. The second level comprises 3 bedrooms, each offering a comfortable retreat for rest and relaxation, primary bathroom with tile floor, shower/tub combination. One of the bedrooms has an adjoining sitting room/office and 2 walk-in closets. The enormous unfinished terrace level is ready for your finishing touches, stubbed for a kitchen and 2 bathrooms. One of the standout features of this property is the backyard oasis with expansive deck, covered patio, salt water pool and beautiful landscaping. This home will be great for outdoor play and entertaining. Take a seat and relax by the artfully manicured poolside and enjoy the sunset, host barbecues or simply unwind in the tranquility of nature. The property also includes a 3 car garage. Generous living space, stylish finishes, private backyard and outdoor space, all situated in a family-friendly neighborhood, convenient to schools, shopping, restaurants, Trilith Studios, The Ridge Nature Area- for those who enjoy hiking and trail runs, Sam’s Lake Bird Sanctuary for more outdoor nature enjoyment. And Coming Soon to the area, the U.S. Soccer Stadium Training Center! Schedule your private tour today!
Closed
$658,800
125 Hamilton Glen Ct, Fayetteville, GA 30215
4beds
4,812sqft
Single Family Residence, Residential
Built in 1994
2 Acres Lot
$726,100 Zestimate®
$137/sqft
$4,239 Estimated rent
Home value
$726,100
$683,000 - $770,000
$4,239/mo
Zestimate® history
Owner options
List your home for rent
$4,239/mo
Rent Zestimate®
Find your next renter with Zillow Rental Manager. Plus, with online applications, you can quickly screen prospective tenants – for free.
$4,239/mo
Rent Zestimate®
Refinance and save
$4,007/mo
Est. payment
Refinancing to a lower rate could help reduce your monthly payments and save thousands over the life of the loan.
$4,007/mo
Est. payment
Explore your selling options
Work with a Zillow partner agent
Leverage their expertise and Zillow's premium Showcase listings to get your home seen by more buyers.
Get startedList with your own agent
Get your home in front of millions of buyers by listing it on Zillow.
Learn how to do itSell it yourself
Take full control of how buyers see your home on Zillow by listing For Sale by Owner (FSBO).
List your homeWhat's special
Beautiful landscapingPrep islandTrail runsExpansive deckRidge nature areaPrivate backyardBackyard oasis
Zillow last checked:
Listing updated:
Listed by:
MARK SPAIN,
Mark Spain Real Estate,
REGINA KNIGHT,
Mark Spain Real Estate
Bought with:
Anna Ferrell
Keller Williams Realty Atl Partners
Source: FMLS GA,MLS#: 7335214
Facts & features
Interior
Bedrooms & bathrooms
- Bedrooms: 4
- Bathrooms: 3
- Full bathrooms: 2
- 1/2 bathrooms: 1
- Main level bathrooms: 1
- Main level bedrooms: 1
Rooms
- Room types: Family Room, Library, Living Room, Office, Sun Room
Primary bedroom
- Features: Master on Main
- Level: Master on Main
Bedroom
- Features: Master on Main
Primary bathroom
- Features: Double Vanity, Separate Tub/Shower, Soaking Tub
Dining room
- Features: Separate Dining Room
Kitchen
- Features: Cabinets White, Kitchen Island, Pantry, Pantry Walk-In, Solid Surface Counters, Wine Rack
Heating
- Central, Natural Gas, Zoned
Cooling
- Central Air, Zoned
Appliances
- Included: Dishwasher, Disposal, Electric Cooktop, Electric Oven, ENERGY STAR Qualified Appliances, Gas Water Heater, Microwave, Range Hood, Refrigerator, Self Cleaning Oven
- Laundry: In Kitchen, Main Level
Features
- Double Vanity, Entrance Foyer 2 Story, High Ceilings 9 ft Main, Tray Ceiling(s), Vaulted Ceiling(s), Walk-In Closet(s)
- Flooring: Ceramic Tile, Hardwood, Laminate
- Windows: Storm Window(s)
- Basement: Daylight,Exterior Entry,Full,Interior Entry,Unfinished
- Attic: Permanent Stairs
- Number of fireplaces: 1
- Fireplace features: Factory Built, Family Room, Gas Log, Living Room
- Common walls with other units/homes: No Common Walls
Interior area
- Total structure area: 4,812
- Total interior livable area: 4,812 sqft
- Finished area above ground: 2,821
Property
Parking
- Total spaces: 3
- Parking features: Attached, Driveway, Garage, Garage Door Opener, Garage Faces Side, Level Driveway, RV Access/Parking
- Attached garage spaces: 3
- Has uncovered spaces: Yes
Accessibility
- Accessibility features: None
Features
- Levels: Two
- Stories: 2
- Patio & porch: Deck, Patio
- Exterior features: None, No Dock
- Pool features: In Ground, Salt Water, Vinyl
- Spa features: None
- Fencing: Back Yard
- Has view: Yes
- View description: Other
- Waterfront features: None
- Body of water: None
Lot
- Size: 2 Acres
- Dimensions: 250x485x324x50x59x175
- Features: Back Yard, Cul-De-Sac, Front Yard, Landscaped
Details
- Additional structures: Outbuilding
- Parcel number: 071402006
- Other equipment: None
- Horse amenities: None
Construction
Type & style
- Home type: SingleFamily
- Architectural style: Traditional
- Property subtype: Single Family Residence, Residential
Materials
- Aluminum Siding, Brick 3 Sides
- Foundation: Brick/Mortar
- Roof: Shingle
Condition
- Resale
- New construction: No
- Year built: 1994
Utilities & green energy
- Electric: 110 Volts, 220 Volts, Other
- Sewer: Septic Tank
- Water: Public
- Utilities for property: Cable Available, Electricity Available, Natural Gas Available, Phone Available, Underground Utilities, Water Available
Green energy
- Green verification: ENERGY STAR Certified Homes
- Energy efficient items: HVAC
- Energy generation: None
Community & HOA
Community
- Features: Fitness Center, Near Schools, Near Shopping, Park, Restaurant
- Security: Smoke Detector(s)
- Subdivision: Hamilton Glen
HOA
- Has HOA: No
Location
- Region: Fayetteville
Financial & listing details
- Price per square foot: $137/sqft
- Tax assessed value: $688,834
- Annual tax amount: $4,737
- Date on market: 2/9/2024
- Cumulative days on market: 5 days
- Electric utility on property: Yes
- Road surface type: Paved
Price history
| Date | Event | Price |
|---|---|---|
| 3/29/2024 | Sold | $658,800-2.4%$137/sqft |
Source:  FMLS GA #7335214 Report a problem FMLS GA #7335214 Report a problem | ||
| 2/14/2024 | Pending sale | $675,000$140/sqft |
Source:  GAMLS #10252056 Report a problem GAMLS #10252056 Report a problem | ||
| 2/9/2024 | Listed for sale | $675,000+87.5%$140/sqft |
Source: GAMLS #10252056 Report a problem | ||
| 5/11/2016 | Sold | $360,000-2.7%$75/sqft |
Source: Agent Provided Report a problem | ||
| 4/1/2016 | Pending sale | $370,000$77/sqft |
Source: BHHS Georgia Properties-Fayetteville #7607737 Report a problem | ||
| 1/14/2016 | Price change | $370,000-1.3%$77/sqft |
Source: BHHS Georgia Properties-Fayetteville #7607737 Report a problem | ||
| 9/18/2015 | Listed for sale | $375,000-3.8%$78/sqft |
Source: BHHS Georgia Properties-Fayetteville #7524378 Report a problem | ||
| 8/14/2015 | Listing removed | $389,900$81/sqft |
Source: COLDWELL BANKER BULLARD REALTY #07418471 Report a problem | ||
| 3/18/2015 | Listed for sale | $389,900+57.9%$81/sqft |
Source: COLDWELL BANKER BULLARD REALT #07418471 Report a problem | ||
| 9/13/1994 | Sold | $247,000+519%$51/sqft |
Source: Public Record Report a problem | ||
| 4/12/1994 | Sold | $39,900$8/sqft |
Source: Public Record Report a problem | ||
Public tax history
| Year | Property taxes | Tax assessment |
|---|---|---|
| 2025 | $7,548 +47.5% | $275,534 +7% |
| 2024 | $5,118 +8.1% | $257,508 +4.1% |
| 2023 | $4,737 -8.9% | $247,464 -6% |
| 2022 | $5,200 +9.1% | $263,320 +22.5% |
| 2021 | $4,765 -15.2% | $214,900 +6.9% |
| 2020 | $5,619 +2.9% | $201,020 +4% |
| 2019 | $5,461 +5.6% | $193,380 +6.7% |
| 2018 | $5,172 | $181,220 +25.9% |
| 2017 | $5,172 +65.8% | $143,988 -12.6% |
| 2016 | $3,119 | $164,660 +8.8% |
| 2015 | $3,119 +6.8% | $151,380 +5.9% |
| 2014 | $2,920 +3.5% | $142,900 +3.1% |
| 2013 | $2,820 +2.3% | $138,540 -0.9% |
| 2012 | $2,756 -37.2% | $139,740 -4.1% |
| 2011 | $4,389 +2% | $145,720 -0.8% |
| 2010 | $4,305 -11.8% | $146,960 -6.4% |
| 2009 | $4,882 +3% | $156,972 |
| 2008 | $4,741 +5.8% | $156,972 |
| 2007 | $4,481 | $156,972 +3.2% |
| 2006 | -- | $152,120 +4.8% |
| 2005 | -- | $145,128 +10% |
| 2004 | $3,863 | $131,992 +5% |
| 2003 | -- | $125,680 +1.9% |
| 2002 | $3,605 +2.6% | $123,284 +6% |
| 2001 | $3,513 -1.9% | $116,304 +4.4% |
| 2000 | $3,582 | $111,388 |
Find assessor info on the county website
Neighborhood: 30215
Nearby homes
- $464,100-- bd2 ba640 sqft282 Ebenezer Rd, Fayetteville, GA 30215Off Market
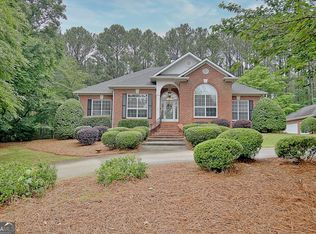
- $660,0003 bd4 ba2.5k sqft120 Hamilton Glen Ct, Fayetteville, GA 30215Sold
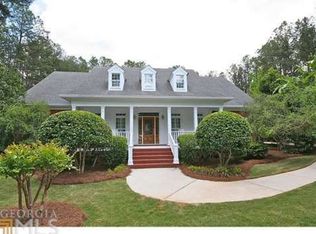
- $703,1005 bd4 ba3.3k sqft145 Hamilton Glen Ct, Fayetteville, GA 30215Off Market
- $618,100-- bd-- ba3.1k sqft105 Hamilton Glen Ct, Fayetteville, GA 30215Off Market
- $775,900-- bd-- ba4.6k sqft140 Hamilton Gln, Fayetteville, GA 30215Off Market
- $802,100-- bd-- ba4.5k sqft160 Hamilton Glen Ct, Fayetteville, GA 30215Off Market
- $618,600-- bd-- ba2.1k sqft288 Ebenezer Rd, Fayetteville, GA 30215Off Market
- $661,800-- bd-- ba2.5k sqft115 Arlington Trce, Fayetteville, GA 30215Off Market
Nearby schools
GreatSchools rating
- 7/10Cleveland Elementary SchoolGrades: PK-5Distance: 2 mi
- 7/10Bennett's Mill Middle SchoolGrades: 6-8Distance: 2.1 mi
- 5/10Fayette County High SchoolGrades: 9-12Distance: 4.9 mi
Schools provided by the listing agent
- Elementary: Cleveland
- Middle: Bennetts Mill
- High: Fayette County
Source: FMLS GA. This data may not be complete. We recommend contacting the local school district to confirm school assignments for this home.
Get a cash offer in 3 minutes
Find out how much your home could sell for in as little as 3 minutes with a no-obligation cash offer.
Estimated market value
$726,100
Get a cash offer in 3 minutes
Find out how much your home could sell for in as little as 3 minutes with a no-obligation cash offer.
Estimated market value
$726,100
- Georgia
- Fayette County
- Fayetteville
- 30215
- 125 Hamilton Glen Ct
Nearby cities
Nearby zip codes
Other Fayetteville Topics
