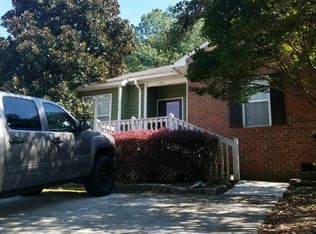
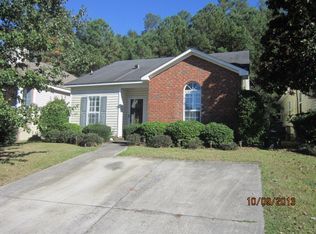
Located in the heart of North Augusta and just a short walk to award-winning Hammond Hills Elementary School, this move-in ready home makes everyday living easy! With over 2,100 square feet and an open floor plan, there's plenty of space to spread out while still feeling warm and inviting.
The vaulted ceilings and cozy wood-burning fireplace make the living area feel bright and comfortable, while the kitchen features ceramic tile flooring, pantry storage, and all appliances staying with the home. The owner's suite is conveniently located on the main level with access to the private back patio, multiple closets, and its own bath. Upstairs you'll find two spacious bedrooms connected by a Jack-and-Jill bathroom -- a great setup for family, guests, roommates, or even a home office.
Outside, enjoy grilling out or relaxing on the patio, plus there's a one-car garage and four additional parking spaces for guests. Big-ticket updates like the roof and HVAC have already been taken care of, making this home even more appealing.
One of the best parts? The HOA maintains the front yard, giving you more time to enjoy the neighborhood pool and everything this great North Augusta location has to offer without all the extra yard work. Conveniently located near downtown Augusta and medical district access, this home is also a great option for medical students, professionals, or anyone looking for a low-maintenance lifestyle close to shopping, dining, and commuting routes. Come see why this one feels like home!
71 days
|
682
|
40
|
Zillow last checked:
Listing updated:
Listed by:
Tonya Pruett803-378-3209,
Century 21 Magnolia
Source: Aiken MLS,MLS#: 223261
Loading...
Facts & features
Interior
Bedrooms & bathrooms
Bedrooms: 3
Bathrooms: 3
Full bathrooms: 2
1/2 bathrooms: 1
Primary bedroom
Level: Main
Area: 336
Dimensions: 16 x 21
Bedroom 2
Level: Upper
Area: 196
Dimensions: 14 x 14
Bedroom 3
Level: Upper
Area: 130
Dimensions: 13 x 10
Dining room
Level: Main
Area: 170
Dimensions: 17 x 10
Kitchen
Level: Main
Area: 143
Dimensions: 13 x 11
Living room
Level: Main
Area: 255
Dimensions: 15 x 17
Heating
Zoned, Electric, Fireplace(s), Forced Air
Cooling
Central Air, Electric, Zoned
Appliances
Included: Microwave, Range, Dishwasher, Electric Water Heater
Explore the cost of this home by adjusting the details. Changes won't be saved.
Principal & interest
$1,547
Mortgage insurance
$0
Property taxes
$170
Home insurance
$105
HOA fees
$0
Utilities
Not included
All calculations are estimates and provided by Zillow, Inc. for informational purposes only. Actual amounts may vary.
HOA fees may include property taxes on listings classified as Co-Ops. Contact the listing agent and/or owner for fee details.
Mortgage interest rates are dependent on a number of factors, including credit score, down payment, and repayment length. Interest rate data provided by Zillow Group Marketplace, Inc. as of 1/1/1970 from various mortgage lenders with which we have lead or other similar arrangements; the Estimated Payment is an average of those rates.
See how much you could borrow to make a competitive offer.