Skip main navigation
Sold for $345,000
  • $345,000

    125 Hany Lane, Vernon, CT 06066

    4beds
    1,835sqft
    Single Family Residence
    Built in 1962
    0.51 Acres Lot
    $442,900 Zestimate®
    $188/sqft
    $3,008 Estimated rent

    Home value

    $442,900

    $416,000 - $469,000

    $3,008/mo

    Zestimate® history
    Loading
    Loading...

    Owner options

    List your home for rent

    $3,008/mo

    Rent Zestimate®

    Find your next renter with Zillow Rental Manager. Plus, with online applications, you can quickly screen prospective tenants – for free.

    Learn more

    $3,008/mo

    Rent Zestimate®

    Refinance and save

    $2,440/mo

    Est. payment

    Refinancing to a lower rate could help reduce your monthly payments and save thousands over the life of the loan.

    See today's rates

    $2,440/mo

    Est. payment

    Explore your selling options

    Work with a Zillow partner agent

    Leverage their expertise and Zillow's premium Showcase listings to get your home seen by more buyers.

    Get started

    List with your own agent

    Get your home in front of millions of buyers by listing it on Zillow.

    Learn how to do it

    Sell it yourself

    Take full control of how buyers see your home on Zillow by listing For Sale by Owner (FSBO).

    List your home

    What's special

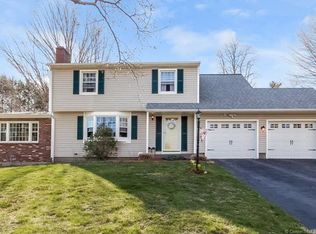
    Generous half acre yardSliding glass doorsVinyl sidingNatural lightCarpeting-beautiful hardwood floors throughoutExpanded family roomLow maintenance
    Don't miss out on this incredible opportunity to own a spacious and charming four-bedroom home nestled in a desirable neighborhood with a generous half acre yard and two car garage This home boasts both comfort and affordability. This Gem has Solid bones and a delightful surprise awaiting underneath the carpeting-BEAUTIFUL HARDWOOD FLOORS THROUGHOUT THE ENTIRE HOUSE except for the family room. Imagine the possibilities of customizing this space to make this house uniquely your home! One of the highlights in this home is the expanded family room on the first level, providing ample space for entertaining. The room is filled with natural light, thanks to the sliding glass doors that lead to a huge deck-perfect for unwinding and embracing the outdoors. Notable features include thermo-pane windows and vinyl siding ensuring both energy efficiency and low maintenance as well as two wood stoves to help with heating the home throughout the winter months. Make this fabulous home yours and create a lifetime of cherished memories. Act now and embrace a brighter future in your DREAM HOME!

    Zillow last checked:

    Listing updated:

    Listed by:

    The Finer Team of William Raveis Real Estate,

    Cynthia A. Muska 860-490-2286,

    William Raveis Real Estate 860-633-0111,

    Co-Listing Agent: Harry Finer 860-882-4911,

    William Raveis Real Estate

    Bought with:

    Krob Robinson, REB.0795168

    Eagle Eye Realty PLLC

    Source: Smart MLS,MLS#: 170582466MLS Logo

    Facts & features

    Interior

    Bedrooms & bathrooms
    • Bedrooms: 4
    • Bathrooms: 3
    • Full bathrooms: 1
    • 1/2 bathrooms: 2
    Living room
    • Level: Main
    Heating
    • Baseboard, Oil
    Cooling
    • Window Unit(s)
    Appliances
    • Included: Oven/Range, Refrigerator, Dishwasher, Washer, Dryer, Water Heater
    Features
    • Windows: Thermopane Windows
    • Basement: Full,Partial
    • Attic: Crawl Space
    • Number of fireplaces: 1
    Interior area
    • Total structure area: 1,835
    • Total interior livable area: 1,835 sqft
    • Finished area above ground: 1,835

    Property

    Parking
    • Total spaces: 2
    • Parking features: Attached, Private, Paved
    • Attached garage spaces: 2
    • Has uncovered spaces: Yes
    Features
    • Patio & porch: Deck
    Lot
    • Size: 0.51 Acres
    • Features: Subdivided
    Details
    • Parcel number: 2359039
    • Zoning: R-22

    Construction

    Type & style
    • Home type: SingleFamily
    • Architectural style: Colonial
    • Property subtype: Single Family Residence
    Materials
    • Vinyl Siding, Wood Siding
    • Foundation: Concrete Perimeter
    • Roof: Asphalt
    Condition
    • New construction: No
    • Year built: 1962

    Utilities & green energy

    • Sewer: Public Sewer
    • Water: Public
    Green energy
    • Energy efficient items: Thermostat, Windows

    Community & neighborhood

    Community
    • Community features: Basketball Court, Golf, Health Club, Library, Medical Facilities, Park, Playground, Public Rec Facilities
    Location
    • Region: Vernon
    • Subdivision: Dobsonville

    Price history

    DateEventPrice
    8/30/2023Sold$345,000+1.5%$188/sqft
    Source: Smart MLS #170582466 Report a problem
    7/30/2023Pending sale$340,000$185/sqft
    Source: William Raveis Real Estate, Mortgage & Insurance #170582466 Report a problem
    7/26/2023Price change$340,000-2.9%$185/sqft
    Source: Smart MLS #170582466 Report a problem
    7/22/2023Listed for sale$350,000$191/sqft
    Source: William Raveis Real Estate, Mortgage & Insurance #170582466 Report a problem
    7/22/2023Pending sale$350,000$191/sqft
    Source: William Raveis Real Estate, Mortgage & Insurance #170582466 Report a problem
    7/15/2023Listed for sale$350,000$191/sqft
    Source: Smart MLS #170582466 Report a problem

    Public tax history

    YearProperty taxesTax assessment
    2025$6,521 +2.8%$180,700
    2024$6,341 +5.1%$180,700
    2023$6,034 $180,700
    2022$6,034 +0.6%$180,700 +19.4%
    2021$5,998 $151,360
    2020$5,998 $151,360
    2019$5,998 $151,360
    2018$5,998 +2.4%$151,360
    2017$5,859 +0.8%$151,360 -0.9%
    2016$5,811 +3%$152,810
    2015$5,640 +2.2%$152,810
    2014$5,518 +2%$152,810
    2013$5,409 +5.3%$152,810
    2012$5,139 -1%$152,810 -12%
    2011$5,190 -0.4%$173,570
    2010$5,211 +5.6%$173,570
    2009$4,933 -6.1%$173,570
    2008$5,256 -8%$173,570
    2007$5,712 +44.9%$173,570 +61.7%
    2006$3,943 +2.6%$107,358
    2005$3,842 +1.3%$107,358
    2004$3,793 +5.3%$107,358
    2003$3,601 $107,358

    Find assessor info on the county website

    Neighborhood: 06066

    Nearby schools

    GreatSchools rating
    Schools provided by the listing agent
    • Elementary: Skinner Road
    • High: Rockville

    Source: Smart MLS. This data may not be complete. We recommend contacting the local school district to confirm school assignments for this home.

    Get pre-qualified for a loan
    At Zillow Home Loans, we can pre-qualify you in as little as 5 minutes with no impact to your credit score.

    An equal housing lender. NMLS #10287.

    Sell for more on Zillow
    Get a Zillow Showcase℠ listing at no additional cost and you could sell for .
    $442,900
    2% more
    +$8,858
    With Zillow Showcase(estimated)
    $451,758