Private 26' ICW boat slip. Elevator. Dual primary suites. Chef’s kitchen. Inside the gated Harbor Oaks Marina community. 125 Harbor Oaks Drive stands apart not just in features, but in the level of finish, flexibility, and overall design. Built in 2021, this three-level residence offers elevator access to every floor and a rare dual primary suite layout, including a first-floor suite ideal for multi-generational living or guests. Ceiling heights soar from 9’ on the first level to 10’ on the main living level, enhancing the home’s open, airy feel, while premium vinyl plank flooring flows seamlessly throughout. The main living level is where this home sets itself apart. The kitchen is a true focal point, featuring striking polished black countertops, complimented by exquisite marble and antique mirror mosaic backsplash, under-cabinet lighting, soft-close cabinetry with pull-outs, pot filler, touchless faucet, instant hot/cold water dispenser, stainless Electrolux refrigerator and gas range. Dual dining areas and a breakfast bar provide flexibility for gatherings both large and intimate. The adjoining great room, anchored by a gas fireplace, opens to a rear porch featuring a hot tub and remote-controlled privacy screens, creating a private retreat overlooking the tranquil pond and fountain. The main-level primary suite exudes comfort and style with a custom accent wall, spa-inspired ensuite featuring marble and antique mirror mosaic tile shower, quartz countertop, soaking tub, and walk-in closet. The upgraded utility room elevates everyday living with 42” cabinetry, designer backsplash, and a built-in ironing station. A versatile nook off the entry offers the perfect space for a home office or reading lounge. Upstairs, the third level lives like a private retreat with three bedrooms, a full bath with tile shower, and large bonus/media space—plus a “secret hideout” off the bunk room complete with mounted TV. The first level continues to impress with a second ensuite bedroom with walk-in closet and expansive flex space (ideal for a gym, secondary living area, or private lounge). Storage is abundant between two storage areas on the first level and attached exterior storage under the front entry steps. The rear patio is prepped for an outdoor kitchen, complete with utility lines and TV outlets. Additional highlights include: tankless water heater, hardwired security system with HIK app integration, irrigation system, Bahama shutters for added character and energy savings, ceiling fans in all bedrooms, bathrooms on every level, custom wood shelving throughout closets and pantry, 8” baseboards, 8’ doors on lower two levels, stair lighting for safety and ambiance and in case you missed it, an elevator offering effortless living for every stage of life. This is a home where luxury meets livability, every detail has been thoughtfully curated. From quiet evenings overlooking the water to sunset cruises from your private slip, this Harbor Oaks residence offers a lifestyle that is simply unmatched.
Pending
Price cut: $10K (6/7)
$674,900
125 Harbor Oaks Dr., Myrtle Beach, SC 29588
5beds
3,500sqft
Single Family Residence
Built in 2021
4,356 Square Feet Lot
$656,400 Zestimate®
$193/sqft
$275/mo HOA
What's special
Elevator offering effortless livingStriking polished black countertopsTouchless faucetIrrigation systemPot fillerBathrooms on every levelDual primary suites
- 93 days |
- 139 |
- 1 |
Zillow last checked:
Listing updated:
Listed by:
McAlpine Team Cell:704-746-7513,
REMAX Results,
Kelly A Ordway 843-999-6946,
REMAX Results
Source: CCAR,MLS#: 2610190 Originating MLS: Coastal Carolinas Association of Realtors
Originating MLS: Coastal Carolinas Association of RealtorsFacts & features
Interior
Bedrooms & bathrooms
- Bedrooms: 5
- Bathrooms: 5
- Full bathrooms: 4
- 1/2 bathrooms: 1
Rooms
- Room types: Bonus Room, Den, Foyer, In-Law Suite, Recreation, Screened Porch, Utility Room
Primary bedroom
- Features: Ceiling Fan(s), Walk-In Closet(s)
Primary bathroom
- Features: Garden Tub/Roman Tub, Separate Shower, Vanity
Dining room
- Features: Family/Dining Room
Family room
- Features: Ceiling Fan(s), Fireplace
Kitchen
- Features: Breakfast Bar, Breakfast Area, Dishwasher, Kitchen Exhaust Fan, Kitchen Island, Pantry, Stainless Steel Appliances, Solid Surface Counters
Other
- Features: Bedroom on Main Level, Entrance Foyer, Game Room, In-Law Floorplan, Library, Utility Room
Heating
- Central, Electric, Propane
Cooling
- Central Air
Appliances
- Included: Dishwasher, Disposal, Microwave, Range, Refrigerator, Range Hood
- Laundry: Washer Hookup
Features
- Ceiling Fan(s), Elevator, Fireplace, Garden Tub/Roman Tub, Multiple Primary Suites, Separate Shower, Vanity, Walk-In Closet(s), Breakfast Bar, Bedroom on Main Level, Breakfast Area, Entrance Foyer, In-Law Floorplan, Kitchen Island, Stainless Steel Appliances, Solid Surface Counters
- Flooring: Luxury Vinyl, Luxury VinylPlank, Tile
- Has fireplace: Yes
Interior area
- Total structure area: 4,415
- Total interior livable area: 3,500 sqft
Video & virtual tour
Property
Parking
- Total spaces: 4
- Parking features: Underground, Boat, Garage Door Opener
- Has garage: Yes
Features
- Levels: Three Or More
- Stories: 3
- Patio & porch: Rear Porch, Patio, Porch, Screened
- Exterior features: Dock, Hot Tub/Spa, Sprinkler/Irrigation, Porch, Patio, Storage
- Pool features: Community, Outdoor Pool
- Has spa: Yes
- Spa features: Hot Tub
Lot
- Size: 4,356 Square Feet
- Features: Outside City Limits, Rectangular, Rectangular Lot
Details
- Additional parcels included: ,
- Parcel number: 44008030005
- Zoning: PDD
- Special conditions: None
Construction
Type & style
- Home type: SingleFamily
- Architectural style: Raised Beach
- Property subtype: Single Family Residence
Materials
- HardiPlank Type
- Foundation: Slab
Condition
- Resale
- Year built: 2021
Details
- Builder name: Beverly Homes
Utilities & green energy
- Water: Public
- Utilities for property: Cable Available, Electricity Available, Phone Available, Sewer Available, Underground Utilities, Water Available
Community & HOA
Community
- Features: Boat Slip, Clubhouse, Dock, Golf Carts OK, Gated, Recreation Area, Long Term Rental Allowed, Pool
- Security: Security System, Gated Community, Smoke Detector(s)
- Subdivision: Harbor Oaks Marina
HOA
- Has HOA: Yes
- Amenities included: Boat Dock, Clubhouse, Gated, Owner Allowed Golf Cart, Owner Allowed Motorcycle, Pet Restrictions, Boat Slip, Tenant Allowed Golf Cart, Tenant Allowed Motorcycle
- Services included: Association Management, Common Areas, Legal/Accounting, Pool(s), Recreation Facilities, Security, Trash
- HOA fee: $275 monthly
Location
- Region: Myrtle Beach
Financial & listing details
- Price per square foot: $193/sqft
- Tax assessed value: $691,239
- Annual tax amount: $2,630
- Date on market: 4/20/2026
- Listing terms: Cash,Conventional,FHA,VA Loan
- Electric utility on property: Yes
Estimated market value
$656,400
$624,000 - $689,000
$3,169/mo
Price history
| Date | Event | Price |
|---|---|---|
| 6/19/2026 | Pending sale | $674,900$193/sqft |
Source:  CCAR #2610190 Report a problem CCAR #2610190 Report a problem | ||
| 6/7/2026 | Price change | $674,900-1.5%$193/sqft |
Source: CCAR #2610190 Report a problem | ||
| 5/7/2026 | Price change | $684,900-1.4%$196/sqft |
Source: CCAR #2610190 Report a problem | ||
| 4/20/2026 | Listed for sale | $694,900+6.7%$199/sqft |
Source: CCAR #2610190 Report a problem | ||
| 9/30/2025 | Sold | $651,000+0.2%$186/sqft |
Source: CCAR #2504456 Report a problem | ||
| 9/2/2025 | Contingent | $649,990$186/sqft |
Source: CCAR #2504456 Report a problem | ||
| 6/18/2025 | Price change | $649,990-3.7%$186/sqft |
Source: CCAR #2504456 Report a problem | ||
| 5/29/2025 | Price change | $674,990-3.6%$193/sqft |
Source: CCAR #2504456 Report a problem | ||
| 4/4/2025 | Price change | $699,990-3.4%$200/sqft |
Source: CCAR #2504456 Report a problem | ||
| 3/11/2025 | Price change | $724,990-3.3%$207/sqft |
Source: CCAR #2504456 Report a problem | ||
| 2/22/2025 | Listed for sale | $750,000+1729.3%$214/sqft |
Source: CCAR #2504456 Report a problem | ||
| 2/21/2020 | Sold | $41,000+5.4%$12/sqft |
Source: CCAR #1825081 Report a problem | ||
| 2/13/2020 | Pending sale | $38,899$11/sqft |
Source: Watermark Real Estate Group #1825081 Report a problem | ||
| 1/30/2020 | Price change | $38,899-2.5%$11/sqft |
Source: Watermark Real Estate Group #1825081 Report a problem | ||
| 1/6/2020 | Price change | $39,900-20.2%$11/sqft |
Source: Watermark Real Estate Group #1825081 Report a problem | ||
| 1/3/2020 | Price change | $50,000+0%$14/sqft |
Source: Watermark Real Estate Group #1825081 Report a problem | ||
| 12/6/2019 | Price change | $49,9990%$14/sqft |
Source: Watermark Real Estate Group #1825081 Report a problem | ||
| 11/22/2019 | Price change | $50,000+0%$14/sqft |
Source: Watermark Real Estate Group #1825081 Report a problem | ||
| 11/7/2019 | Price change | $49,9990%$14/sqft |
Source: Watermark Real Estate Group #1825081 Report a problem | ||
| 10/24/2019 | Price change | $50,000+0%$14/sqft |
Source: Watermark Real Estate Group #1825081 Report a problem | ||
| 10/9/2019 | Price change | $49,9990%$14/sqft |
Source: Watermark Real Estate Group #1825081 Report a problem | ||
| 9/25/2019 | Price change | $50,000+0%$14/sqft |
Source: Watermark Real Estate Group #1825081 Report a problem | ||
| 9/11/2019 | Price change | $49,9990%$14/sqft |
Source: Watermark Real Estate Group #1825081 Report a problem | ||
| 8/28/2019 | Price change | $50,000+0%$14/sqft |
Source: Watermark Real Estate Group #1825081 Report a problem | ||
| 7/31/2019 | Price change | $49,9990%$14/sqft |
Source: Watermark Real Estate Group #1825081 Report a problem | ||
| 7/17/2019 | Listed for sale | $50,000+7.5%$14/sqft |
Source: Watermark Real Estate Group #1825081 Report a problem | ||
| 6/1/2018 | Sold | $46,500+5.7%$13/sqft |
Source: Public Record Report a problem | ||
| 11/14/2013 | Sold | $44,000-70.5%$13/sqft |
Source: Public Record Report a problem | ||
| 5/2/2005 | Sold | $149,000$43/sqft |
Source: Public Record Report a problem | ||
Public tax history
| Year | Property taxes | Tax assessment |
|---|---|---|
| 2025 | $2,630 | $691,239 |
| 2024 | $2,630 -7.3% | $691,239 -1.3% |
| 2023 | $2,838 -68.3% | $700,480 |
| 2022 | $8,958 +1555% | $700,480 |
| 2021 | $541 -51.2% | -- |
| 2020 | $1,108 | -- |
| 2019 | -- | -- |
| 2018 | $1,149 | $5,360 +0.1% |
| 2017 | -- | $5,357 |
| 2016 | -- | $5,357 |
| 2015 | -- | $5,357 |
| 2014 | $1,156 | $5,357 |
| 2013 | -- | -- |
| 2012 | -- | -- |
| 2010 | -- | $5,322 -46.9% |
| 2009 | -- | $10,020 |
| 2008 | -- | $10,020 +117.2% |
| 2007 | -- | $4,614 +50% |
| 2005 | -- | $3,076 |
| 2004 | $541 +12.9% | $3,076 +12.9% |
| 2003 | $479 | $2,724 |
Find assessor info on the county website
Monthly payment
Est. payment
Payment breakdown
Explore the cost of this home by adjusting the details. Changes won't be saved.Climate risks
Neighborhood: 29588
Nearby schools
GreatSchools rating
- 8/10Forestbrook Elementary SchoolGrades: PK-5Distance: 2.4 mi
- 5/10Forestbrook Middle SchoolGrades: 6-8Distance: 2.7 mi
- 7/10Socastee High SchoolGrades: 9-12Distance: 0.7 mi
Schools provided by the listing agent
- Elementary: Forestbrook Elementary School
- Middle: Forestbrook Middle School
- High: Socastee High School
Source: CCAR. This data may not be complete. We recommend contacting the local school district to confirm school assignments for this home.
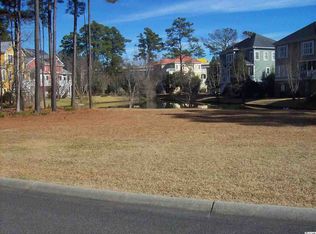
- $725,2094,356 Square Feet119 Harbor Oaks Dr, Myrtle Beach, SC 29588Off Market
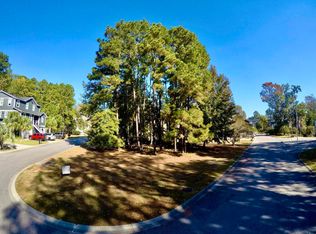
- $127,0005,662.8 Square Feet135 Harbor Oaks Dr, Myrtle Beach, SC 29588Sold
- $531,5003 bd3 ba2.4k sqft175 Harbor Oaks Dr, Myrtle Beach, SC 29588Off Market
- $80,0005,227.2 Square Feet124 Harbor Oaks Dr, Myrtle Beach, SC 29588Sold

- $606,1003 bd4 ba4.8k sqft130 Harbor Oaks Dr, Myrtle Beach, SC 29588Off Market
- $128,7002 bd2 ba680 sqft185 Harbor Oaks Dr, Myrtle Beach, SC 29588Off Market
- $534,0004 bd5 ba4.8k sqft185 Harbor Oaks Dr, Myrtle Beach, SC 29588Off Market
- $643,1004 bd5 ba3.5k sqft185 Harbor Oaks Dr, Myrtle Beach, SC 29588Off Market
A local agent can set up tours, give advice and negotiate with sellers.
A local lender can help you make sure your offer is ready when you are.
Similar homes
- $699,0003 bd3 ba2.1k sqft161 Henry Middleton Blvd., Myrtle Beach, SC 29588For Sale
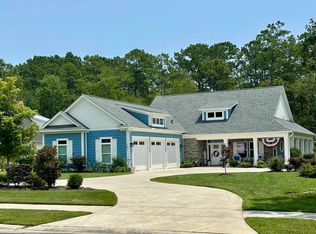
 MLS ID #2617375, Nancy Patrick, INNOVATE Real Estate. CCAR
 - $649,9006 bd4 ba4.2k sqft5275 Stockyard Loop, Myrtle Beach, SC 29588For Sale
 MLS ID #2614897, Jack W Poznanski, Coastal Tides Realty. CCAR
 - $674,9995 bd4 ba2.5k sqft2675 Goldfinch Dr., Myrtle Beach, SC 29577For Sale
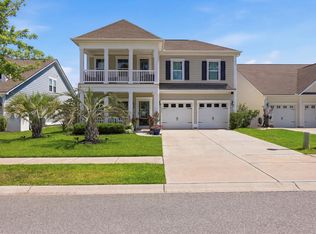 MLS ID #2616706, Leslie M Perkins, Living South Realty. CCAR
 - $550,0004 bd2 ba1.7k sqft436 McGarry Dr., Myrtle Beach, SC 29588For Sale
 MLS ID #2618003, Angela DeMarta, BHGRE Paracle Myrtle Beach. CCAR
 - $589,9005 bd5 ba3k sqft1198 Shire Way, Myrtle Beach, SC 29577For SaleMLS ID #2614360, Amy Randall, CB Sea Coast Advantage MI. CCAR
- $693,0006 bd5 ba3.4k sqft1537 Villena Dr., Myrtle Beach, SC 29579For SaleMLS ID #2616712, Coastal Carolina Group, INNOVATE Real Estate. CCAR
- $639,0003 bd3 ba2.3k sqft600 Braselton Ln., Myrtle Beach, SC 29588For SaleMLS ID #2605713, Alayna DeFalco, DeFalco Realty, LLC. CCAR
- $665,0004 bd3 ba3.1k sqft2603 Willet Cove, Conway, SC 29526For SaleMLS ID #2603544, Jewell&Kristi Knight Team, Beach & Forest Realty North. CCAR
- $449,0003 bd2 ba1.8k sqft540 Brooksher Dr., Myrtle Beach, SC 29588For SaleMLS ID #2616926, Jennifer R Burgess, JTE Real Estate. CCAR
- $623,0004 bd3 ba2.5k sqft1107 Safe Haven Dr., Myrtle Beach, SC 29579For SaleMLS ID #2612466, Meredith Kennedy, CENTURY 21 Boling & Associates. CCAR
- $510,0004 bd3 ba2.8k sqft1512 Tugalo Ct., Myrtle Beach, SC 29588For SaleMLS ID #2616125, Keith McGurk, CB Sea Coast Advantage CF. CCAR
- $359,5004 bd2 ba1.7k sqft617 Black Pearl Way, Myrtle Beach, SC 29588For SaleMLS ID #2611818, Casie Grasso, S.H. June & Associates, LLC. CCAR
- $383,9004 bd3 ba2k sqft481 Pennington Loop, Myrtle Beach, SC 29588For SaleMLS ID #2616507, The Anderson Team, Spero Realty. CCAR
- $784,0005 bd4 ba3k sqft1704 N Highgrove Ct., Myrtle Beach, SC 29575For SaleMLS ID #2609939, Britni Gaddy, BHHS Coastal Real Estate. CCAR
- $569,0004 bd3 ba2.2k sqft1822 Parish Way, Myrtle Beach, SC 29577For SaleMLS ID #2611637, Britni Gaddy, BHHS Coastal Real Estate. CCAR
- $524,0004 bd3 ba2.6k sqft2664 Blue Crane Circle, Myrtle Beach, SC 29577For SaleMLS ID #2610614, The Roark Group, RE/MAX Executive. CCAR
- $560,0005 bd4 ba3.3k sqft1339 Bermuda Grass Dr., Myrtle Beach, SC 29579For SaleMLS ID #2612654, Kris A Fuller, INNOVATE Real Estate. CCAR
- $860,0004 bd4 ba3.8k sqft272 Starlit Way, Myrtle Beach, SC 29579For SaleMLS ID #2613187, Blue Mahi Real Estate Team, INNOVATE Real Estate. CCAR
- $470,0004 bd2 ba2.1k sqft123 Brittmore Park Pl., Myrtle Beach, SC 29588For SaleMLS ID #2616461, Jessica C Williams, CB Sea Coast Advantage CF. CCAR
- $419,9994 bd3 ba2.3k sqft1070 Sennema Circle, Myrtle Beach, SC 29588For SaleMLS ID #2616868, Phyllis Tina Lombardo, Weichert Realtors Southern Coast. CCAR
