Skip main navigation
For sale by owner
  • $399,000

    125 Hardinberry St, Oak Ridge, TN 37830

    3beds
    1,945sqft
    : 
    $2,548/mo
    Get pre-qualified
    SingleFamily
    Built in 2020
    1 Acres Lot
    $372,600 Zestimate®
    $205/sqft
    $105/mo HOA

    What's special

    Cozy gas-log fireplaceCovered front porchComfortable floor planAttached main-level garageTwo-and-a-half bathroomsThree bedroomsPantry for additional storage
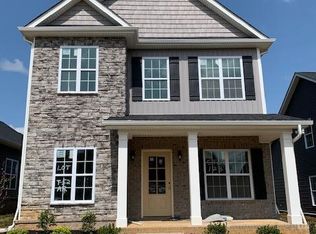
    use this updated version moving forward: MORE PICTURES COMING SOON! Welcome to 125 Hardinberry Street, a beautiful and well-maintained home located in The Preserve community in Oak Ridge. Built in 2020, this two-story home offers approximately 1,945 square feet with three bedrooms, two-and-a-half bathrooms, and a comfortable floor plan that makes great use of the space. The main living area has an open layout and a cozy gas-log fireplace, making it a great place to relax or spend time with friends and family. The kitchen includes Whirlpool appliances, all of which will remain with the home. There is also a pantry for additional storage. The mudroom just outside of the laundry room has shelving installed for additional storage space, but it can be removed if not desired. The spacious primary suite features TWO separate walk-in closets (awesome for couples) and a private bathroom with two vanities, a jetted soaking tub, and a separate shower. The two additional upstairs bedrooms have a convenient Jack-and-Jill-style bathroom between them. Each bedroom has its own full sized vanity and walk-in closet, giving everyone plenty of storage and personal space. Upstairs also has a large additional closet that is perfect for storing seasonal decorations, luggage, or other household items. The laundry room can accommodate either side-by-side or stackable units. If desired, the sellers will leave the Maytag commercial-grade washer and dryer, which are only three years old. We will also leave the deep freezer currently located in the laundry room, if desired. Downstairs, there is a separate flex room with double doors located next to the half bathroom. We've used it as an office, but it could also be used as a playroom, exercise room, guest room, nursery, hobby room, or whatever best fits your needs. The home includes an attached main-level garage, ceiling fans, a covered front porch, and a keyless-entry front door that makes it easy to program individual access codes. We also recently installed a whole-house water filtration system, providing filtered water throughout the home. One small feature we really appreciate is that the home has its own private mailbox. There are no shared or cluster mailboxes. Outside, the landscaping includes beautiful gardenias and roses that add color and charm throughout the blooming season. The yard is manageable and easy to maintain. Were happy to leave the basic push lawn mower for the new owner or recommend an affordable and reliable local lawn-care company. The Preserve offers an amazing selection of amenities, including a resort-style outdoor pool, fitness and wellness facilities, tennis and pickleball courts, a basketball court, a playground, and a year around Par 3 golf course with a driving range and chipping/putting practice area. A neighborhood restaurant is also planned to open soon, adding another convenient option within the community. We've been fortunate to have lovely neighbors on both sides and have truly enjoyed living here. Were only selling because our children are beginning to leave the nest, and its time for us to downsize. We've taken great care of this home and hope its next owner will enjoy it as much as we have. Buyer agents are welcome to reach out!
    What the owner loves about this home
    Walking distance to par 3 golf course, The Patch. Also walking distance to the community center and pool. Super safe, quiet neighborhood!
    1 day
    |
    241
    |
    14
    |
    Listed by:

    Property Owner (615) 712-0764

    This property is for sale by owner and Zillow, Inc. is displaying it at the owner's request. It is not subject to a listing agreement with Zillow, Inc. or its affiliates.

      Facts & features

      Interior

      Bedrooms & bathrooms
      • Bedrooms: 3
      • Bathrooms: 3
      • Full bathrooms: 2
      • 1/2 bathrooms: 1
      Heating
      • Forced air, Electric, Gas
      Cooling
      • Central
      Appliances
      • Included: Dishwasher, Dryer, Freezer, Garbage disposal, Microwave, Range / Oven, Refrigerator, Washer
      Features
      • Flooring: Softwood, Tile, Other, Carpet
      • Basement: None
      • Has fireplace: No
      Interior area
      • Total interior livable area: 1,945 sqft

      Property

      Parking
      • Total spaces: 4
      • Parking features: Garage - Attached, Off-street
      Features
      • Exterior features: Other, Vinyl
      Lot
      • Size: 1 Acres
      Details
      • Parcel number: 039GG02400000

      Construction

      Type & style
      • Home type: SingleFamily
      Materials
      • Foundation: Footing
      • Roof: Composition
      Condition
      • New construction: No
      • Year built: 2020

      Community & HOA

      Community
      • Features: Fitness Center
      HOA
      • Has HOA: Yes
      • HOA fee: $105 monthly
      Location
      • Region: Oak Ridge

      Financial & listing details

      • Price per square foot: $205/sqft
      • Tax assessed value: $316,700
      • Annual tax amount: $2,241
      • Date on market: 8/10/2026

        Estimated market value

        $372,600

        $354,000 - $391,000

        $2,309/mo

        Price history

        DateEventPrice
        8/10/2026Listed for sale$399,000+12.4%$205/sqft
        Source: Owner Report a problem
        9/5/2023Sold$355,000-2.7%$183/sqft
        Source: East Tennessee Realtors #1231392 Report a problem
        8/5/2023Pending sale$364,900$188/sqft
        Source: East Tennessee Realtors #1231392 Report a problem
        7/12/2023Listed for sale$364,900$188/sqft
        Source: East Tennessee Realtors #1231392 Report a problem
        6/30/2023Pending sale$364,900$188/sqft
        Source: East Tennessee Realtors #1231392 Report a problem
        6/30/2023Listed for sale$364,900+73.6%$188/sqft
        Source: East Tennessee Realtors #1231392 Report a problem
        10/2/2020Sold$210,210$108/sqft
        Source: East Tennessee Realtors #1110775 Report a problem

        Public tax history

        YearProperty taxesTax assessment
        2025$2,241 -5.7%$79,175 +54.6%
        2024$2,376 -0.3%$51,225
        2023$2,384 -1.2%$51,225 -1.2%
        2022$2,412 +1.3%$51,825
        2021$2,381 +1124.7%$51,825 +1119.4%
        2020$194 +55.2%$4,250 +70%
        2019$125 +2.5%$2,500
        2018$122 +107.2%$2,500
        2017$59 $2,500
        2016$59 $2,500
        2015$59 $2,500 -16.7%
        2013$59 $3,000 -60%
        2011-- $7,500
        2010$322 $7,500 -25%
        2009-- $10,000 +14.3%
        2008$441 +2.4%$8,750
        2007$431 $8,750
        Find assessor info on the county website

        Monthly payment

        Est. payment

        Payment breakdown

        Explore the cost of this home by adjusting the details. Changes won't be saved.
        All calculations are estimates and provided by Zillow, Inc. for informational purposes only. Actual amounts may vary.
        HOA fees may include property taxes on listings classified as Co-Ops. Contact the listing agent and/or owner for fee details.
        See how much you could borrow to make a competitive offer.

        Climate risks

        Neighborhood: 37830

        Getting around

        0 / 100
        Car-Dependent
        20 / 100
        Somewhat Bikeable

        Nearby schools

        GreatSchools rating

        A local agent can set up tours, give advice and negotiate with sellers.

        A local lender can help you make sure your offer is ready when you are.

        Browse local experts

        Similar homes