WELCOME TO KENT ISLAND! Built in 2021, this attractive 3-bedroom, 2.5-bath home offers nearly 1,700 sq. ft. of comfortable living space with a bright, open floor plan and thoughtful upgrades throughout. The main level features durable LVP flooring and an open kitchen with granite countertops, tile backsplash, stainless steel appliances and plenty of space for gathering and entertaining. Upstairs, the spacious primary suite offers a walk-in closet and a generously sized private bath with double vanity, soaking tub and separate stand-up shower. Two additional bedrooms, another full bath and conveniently located upstairs laundry complete the second level. Additional features include a whole-house water filtration system with softener and chemical feeder, an encapsulated crawl space, attached garage and a fenced backyard with white vinyl fencing and a patio for outdoor relaxing, grilling or play. Located in Kent Island Estates, this home offers the laid-back Eastern Shore lifestyle with optional access to community waterfront recreation and Chesapeake Bay beach areas for a low voluntary annual fee. Enjoy nearby parks, marinas, restaurants, boating and all that Kent Island has to offer, while still being within easy reach of the Bay Bridge. Only five years young, well cared for and move-in ready, 125 Harford Road offers a wonderful opportunity to own a newer home on Kent Island.
For sale
$479,900
125 Harford Rd, Stevensville, MD 21666
3beds
1,692sqft
Single Family Residence
Built in 2021
9,750 Square Feet Lot
$474,000 Zestimate®
$284/sqft
$2/mo HOA
What's special
Walk-in closetAttached garageDouble vanitySeparate stand-up showerDurable lvp flooringStainless steel appliancesGenerously sized private bath
- 12 days
- 559
- 40
Likely to sell faster than
Zillow last checked:
Listing updated:
Listed by:
Janet Powers 410-829-6570,
Berkshire Hathaway Homeservice Homesale Realty (800) 383-3535
Source: Bright MLS,MLS#: MDQA2018658
Facts & features
Interior
Bedrooms & bathrooms
- Bedrooms: 3
- Bathrooms: 3
- Full bathrooms: 2
- 1/2 bathrooms: 1
- Main level bathrooms: 1
Basement
- Area: 0
Heating
- Heat Pump, Electric
Cooling
- Central Air, Electric
Appliances
- Included: Microwave, Dishwasher, Dryer, Exhaust Fan, Self Cleaning Oven, Cooktop, Stainless Steel Appliance(s), Washer, Water Conditioner - Owned, Water Heater, Electric Water Heater
- Laundry: Upper Level
Features
- 9'+ Ceilings, Dry Wall
- Flooring: Luxury Vinyl
- Has basement: No
- Has fireplace: No
Interior area
- Total structure area: 1,692
- Total interior livable area: 1,692 sqft
- Finished area above ground: 1,692
- Finished area below ground: 0
Video & virtual tour
Property
Parking
- Total spaces: 2
- Parking features: Garage Faces Front, Garage Door Opener, Concrete, Driveway, Attached
- Attached garage spaces: 2
- Has uncovered spaces: Yes
- Details: Garage Sqft: 400
Accessibility
- Accessibility features: None
Features
- Levels: Two
- Stories: 2
- Exterior features: Private Beach
- Pool features: None
- Waterfront features: Canoe/Kayak, Bay
- Body of water: Chesapeake Bay
Lot
- Size: 9,750 Square Feet
Details
- Additional structures: Above Grade, Below Grade
- Parcel number: 1804045424
- Zoning: NC-20
- Special conditions: Standard
Construction
Type & style
- Home type: SingleFamily
- Architectural style: Colonial
- Property subtype: Single Family Residence
Materials
- Vinyl Siding
- Foundation: Crawl Space
- Roof: Architectural Shingle
Condition
- Excellent
- New construction: No
- Year built: 2021
Details
- Builder name: Lacrosse
Utilities & green energy
- Sewer: Public Sewer
- Water: Well
Community & HOA
Community
- Subdivision: Kent Island Estates
HOA
- Has HOA: Yes
- HOA fee: $25 annually
Location
- Region: Stevensville
Financial & listing details
- Price per square foot: $284/sqft
- Tax assessed value: $441,100
- Annual tax amount: $3,871
- Date on market: 9/12/2026
- Listing agreement: Exclusive Right To Sell
- Listing terms: Cash,Conventional,FHA,VA Loan
- Ownership: Fee Simple
Estimated market value
$474,000
$450,000 - $498,000
$3,243/mo
Price history
| Date | Event | Price |
|---|---|---|
| 9/12/2026 | Listed for sale | $479,900+28.7%$284/sqft |
Source:  Bright MLS #MDQA2018658 Report a problem Bright MLS #MDQA2018658 Report a problem | ||
| 9/23/2021 | Sold | $372,968$220/sqft |
Source: Public Record Report a problem | ||
Public tax history
| Year | Property taxes | Tax assessment |
|---|---|---|
| 2025 | $3,871 +7.9% | $410,900 +7.9% |
| 2024 | $3,586 +8.6% | $380,700 +8.6% |
| 2023 | $3,302 +0.6% | $350,500 |
| 2022 | $3,283 -1.2% | $350,500 +1.2% |
| 2021 | $3,323 +663.1% | $346,433 +663.1% |
| 2020 | $435 +1.7% | $45,400 |
| 2019 | $428 +346.3% | $45,400 +354% |
| 2018 | $96 -38.5% | $10,000 |
| 2017 | $156 +8.4% | $10,000 |
| 2016 | $144 | $10,000 |
| 2015 | $144 | $10,000 |
| 2014 | $144 | $10,000 |
| 2013 | -- | $10,000 |
| 2012 | -- | $10,000 -33.3% |
| 2011 | -- | $15,000 |
| 2010 | -- | $15,000 |
| 2009 | -- | $15,000 -16.7% |
| 2008 | -- | $18,000 +17.4% |
| 2007 | -- | $15,332 +21% |
| 2006 | -- | $12,666 +26.7% |
| 2005 | -- | $10,000 +31.9% |
| 2004 | -- | $7,582 +46.8% |
| 2003 | -- | $5,166 +87.9% |
| 2002 | -- | $2,750 |
| 2001 | -- | $2,750 |
Find assessor info on the county website
Monthly payment
Est. payment
Payment breakdown
Explore the cost of this home by adjusting the details. Changes won't be saved.Climate risks
Neighborhood: Romancoke
Nearby schools
Schools provided by the listing agent
- Elementary: Matapeake
- Middle: Matapeake
- High: Kent Island
- District: Queen Anne's County Public Schools
Source: Bright MLS. This data may not be complete. We recommend contacting the local school district to confirm school assignments for this home.
- $545,2004 bd3 ba1.9k sqft123 Harford Rd, Stevensville, MD 21666Off Market
- $435,7003 bd2 ba1.2k sqft127 Olive Branch Rd, Stevensville, MD 21666Off Market
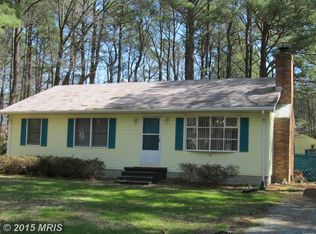
- $79,733-- bd-- ba-- sqft119 Harford Rd, Stevensville, MD 21666Off Market
- $10,000-- bd-- ba-- sqft131 Olive Branch Rd, Stevensville, MD 21666Off Market
Similar homes
- $475,0004 bd3 ba1.5k sqft107 Trequassin Dr, Stevensville, MD 21666For Sale
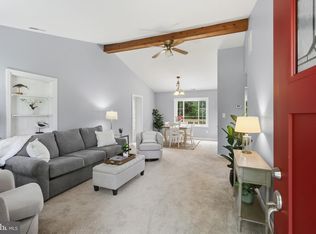
 MLS ID #MDQA2018124, Dee Dee McCracken, Coldwell Banker Realty. Bright MLS
 - $539,9904 bd3 ba1.9k sqft101 Oak St, Stevensville, MD 21666New Construction
 MLS ID #MDQA2018846, Kathy Higginbotham, Samson Properties. Bright MLS
 - $540,0004 bd3 ba2k sqft807 Worcester Dr, Stevensville, MD 21666For Sale
 MLS ID #MDQA2018580, Shelley Baden, Berkshire Hathaway HomeServices PenFed Realty. Bright MLS
 - $619,9904 bd3 ba2k sqft103 Worcester Rd, Stevensville, MD 21666New Construction
 MLS ID #MDQA2018798, Kathy Higginbotham, Samson Properties. Bright MLS
 - $487,5004 bd3 ba1.7k sqft606 Kimberly Way, Stevensville, MD 21666For SaleMLS ID #MDQA2017246, Linda Austin, Long & Foster Real Estate, Inc.. Bright MLS
- $435,0003 bd1 ba1.1k sqft126 State St, Stevensville, MD 21666For SaleMLS ID #MDQA2018556, Jarnell Foster, Samson Properties. Bright MLS
- $465,0004 bd4 ba1.9k sqft101 Branta Lndg, Stevensville, MD 21666For SaleMLS ID #MDQA2018100, Violeta Aguirre, Long & Foster Real Estate, Inc.. Bright MLS
- $575,0004 bd4 ba2.4k sqft624 Davol Rd, Stevensville, MD 21666For SaleMLS ID #MDQA2018106, Kathy Higginbotham, Samson Properties. Bright MLS
- $439,9003 bd3 ba1.8k sqft102 Sophie Ln, Stevensville, MD 21666For SaleMLS ID #MDQA2017914, Samantha Hernandez, Douglas Realty, LLC. Bright MLS
- $470,0003 bd3 ba1.4k sqft4951 Bonniewood Dr, Shady Side, MD 20764For SaleMLS ID #MDAA2148394, John Tarpley, Schwartz Realty, Inc.. Bright MLS
- $619,9004 bd3 ba2.2k sqft324 Web Foot Ln, Stevensville, MD 21666For SaleMLS ID #MDQA2017834, Michelle Abplanalp, Rosendale Realty. Bright MLS
- $515,0003 bd3 ba1.8k sqft1175 Maple Ave, Shady Side, MD 20764For SaleMLS ID #MDAA2154690, Kelly Sipes, Cummings & Co. Realtors. Bright MLS
- $480,0003 bd3 ba1.8k sqft4909 Olive St, Shady Side, MD 20764For SaleMLS ID #MDAA2149272, Erica Baker, TTR Sotheby's International Realty. Bright MLS
- $564,9993 bd2 ba1.3k sqft1197 Carrs Rd, Annapolis, MD 21409For SaleMLS ID #MDAA2155324, Maria Palacios, Keller Williams Flagship. Bright MLS
- $650,0003 bd3 ba2.2k sqft128 Allison Jane Dr, Stevensville, MD 21666For SaleMLS ID #MDQA2017550, Max Burton, Mr. Lister Realty. Bright MLS
- $387,5003 bd2 ba1.1k sqft105 Bobbit Ct, Stevensville, MD 21666For SaleMLS ID #MDQA2017762, Heather Sowells, Beam Realty Group, Inc.. Bright MLS
- $575,0003 bd3 ba1.9k sqft324 Moorings Cir #108, Stevensville, MD 21666For SaleMLS ID #MDQA2017138, Verna Downey, Clark & Co Realty, LLC. Bright MLS
- $415,0003 bd2 ba1.5k sqft101 King Store Rd, Grasonville, MD 21638For SaleMLS ID #MDQA2018536, Linda Austin, Long & Foster Real Estate, Inc.. Bright MLS
- $559,0003 bd3 ba1.5k sqft126 Watermans Cove Ln, Chester, MD 21619For SaleMLS ID #MDQA2016908, Biana Arentz, Coldwell Banker Realty. Bright MLS
- $650,0003 bd3 ba2.5k sqft259 Topside Dr #166, Stevensville, MD 21666For SaleMLS ID #MDQA2018214, Kathy Higginbotham, Samson Properties. Bright MLS
