Skip main navigation
Sold for $2,328,000
  • Listing Provided by: Pacific Sterling Realty
    Bought with: Pacific Sterling Realty
    $2,328,000

    125 Hargrove, Irvine, CA 92620

    4beds
    2,258sqft
    Single Family Residence
    Built in 2016
    4,200 Square Feet Lot
    $2,474,900 Zestimate®
    $1,031/sqft
    $6,020 Estimated rent

    Home value

    $2,474,900

    $2.35M - $2.62M

    $6,020/mo

    Zestimate® history
    Loading
    Loading...

    Owner options

    List your home for rent

    $6,020/mo

    Rent Zestimate®

    Find your next renter with Zillow Rental Manager. Plus, with online applications, you can quickly screen prospective tenants – for free.

    Learn more

    $6,020/mo

    Rent Zestimate®

    Refinance and save

    $14,511/mo

    Est. payment

    Refinancing to a lower rate could help reduce your monthly payments and save thousands over the life of the loan.

    See today's rates

    $14,511/mo

    Est. payment

    Explore your selling options

    Work with a Zillow partner agent

    Leverage their expertise and Zillow's premium Showcase listings to get your home seen by more buyers.

    Get started

    List with your own agent

    Get your home in front of millions of buyers by listing it on Zillow.

    Learn how to do it

    Sell it yourself

    Take full control of how buyers see your home on Zillow by listing For Sale by Owner (FSBO).

    List your home

    What's special

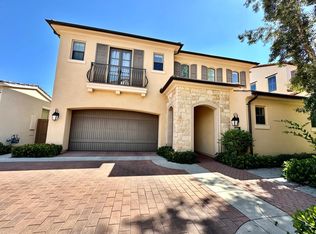
    Nestled in the sought-after Eastwood neighborhood, this gorgous residence with a spacious front yard and driving way for a full size SUV or pickup druck. Formal Spanish elevation, paves driving way, house features 4 bedrooms, 3.5 bathrooms. The main floor bedroom with private bathroom and spaciouse size similar mater bedroom. Walking in the house, you will see a fantastic house layout with a spacious great room, dining room aroud patio door and big windows, meticulously designed kitchen, a laundry room close the garage. The gourmet kitchen features high-end stainless steel appliances, a central island, a big closet pantry. The open layout accentuates the feeling of space and brightness throughout the home. The master suite features with a stunning bathroom complete with dual sinks, a soaking tub, a walk-in shower, and a generously sized walk-in closet. Upstairs, two light-filled bedrooms and a full bath with double sink. Enhancing the home's appeal are LED recessed lighting, fabric roller shades, and upgraded hardwood flooring through the whole house. Outside, the private backyard, adorned with landscaping and easy-to-maintain sandy concrete. Residents of Eastwood Village enjoy access to an array of amenities including basketball courts, a volleyball court, a soccer field, pools, a spa, BBQ grills, a sport court, hiking trails, a clubhouse, and playgrounds. Conveniently located near Woodbury Town Center, Irvine Spectrum shopping center, restaurants, freeways, and award-winning schools, this home offers convenience and luxury at its finest. Low HOA fees and Mello Roos!

    Zillow last checked:

    Listing updated:

    Listing Provided by:

    Changqing Xiong DRE #01943369 949-798-9656,

    Pacific Sterling Realty

    Bought with:

    Xuefeng Zou, DRE #02077801

    Pacific Sterling Realty

    Source: CRMLS,MLS#: OC24088558MLS LogoOriginating MLS: California Regional MLS

    Facts & features

    Interior

    Bedrooms & bathrooms
    • Bedrooms: 4
    • Bathrooms: 4
    • Full bathrooms: 3
    • 1/2 bathrooms: 1
    • Main level bathrooms: 2
    • Main level bedrooms: 1
    Bedroom
    • Features: Bedroom on Main Level
    Bathroom
    • Features: Bathtub, Quartz Counters, Separate Shower, Tub Shower, Walk-In Shower
    Kitchen
    • Features: Kitchen Island, Quartz Counters
    Heating
    • Central
    Cooling
    • Central Air
    Appliances
    • Included: 6 Burner Stove, Dishwasher, Electric Oven, Gas Cooktop, Disposal, Microwave
    • Laundry: Inside
    Features
    • Separate/Formal Dining Room, Quartz Counters, Bedroom on Main Level
    • Flooring: Tile, Wood
    • Windows: Roller Shields
    • Has fireplace: No
    • Fireplace features: None
    • Common walls with other units/homes: No Common Walls
    Interior area
    • Total interior livable area: 2,258 sqft

    Property

    Parking
    • Total spaces: 2
    • Parking features: Garage
    • Attached garage spaces: 2
    Accessibility
    • Accessibility features: None
    Features
    • Levels: Two
    • Stories: 2
    • Entry location: 1
    • Patio & porch: None
    • Pool features: Community, Association
    • Has spa: Yes
    • Spa features: Association, Community
    • Fencing: Brick
    • Has view: Yes
    • View description: None
    Lot
    • Size: 4,200 sqft
    • Features: 0-1 Unit/Acre
    Details
    • Parcel number: 93132626
    • Special conditions: Standard

    Construction

    Type & style
    • Home type: SingleFamily
    • Architectural style: Cottage
    • Property subtype: Single Family Residence
    Materials
    • Foundation: Slab
    • Roof: Concrete
    Condition
    • Turnkey
    • New construction: No
    • Year built: 2016

    Utilities & green energy

    • Sewer: Public Sewer
    • Water: Public
    • Utilities for property: Electricity Connected, Natural Gas Connected, Sewer Connected, Water Connected

    Community & neighborhood

    Security
    • Security features: Fire Sprinkler System, Smoke Detector(s)
    Community
    • Community features: Park, Sidewalks, Pool
    Location
    • Region: Irvine
    • Subdivision: Marin (Evmar)

    HOA & financial

    HOA
    • Has HOA: Yes
    • HOA fee: $125 monthly
    • Amenities included: Playground, Pool, Spa/Hot Tub
    • Association name: Eastwood Village
    • Association phone: 949-833-2600

    Other

    Other facts
    • Listing terms: Cash,Cash to New Loan,Conventional,1031 Exchange

    Price history

    DateEventPrice
    10/20/2024Listing removed$5,900$3/sqft
    Source: CRMLS #OC24128616 Report a problem
    8/20/2024Price change$5,900-6.3%$3/sqft
    Source: CRMLS #OC24128616 Report a problem
    6/24/2024Listed for rent$6,300$3/sqft
    Source: CRMLS #OC24128616 Report a problem
    6/12/2024Sold$2,328,000-2.2%$1,031/sqft
    Source: CRMLS #OC24088558 Report a problem
    5/27/2024Pending sale$2,380,000$1,054/sqft
    Source: CRMLS #OC24088558 Report a problem
    5/2/2024Listed for sale$2,380,000+12%$1,054/sqft
    Source: CRMLS #OC24088558 Report a problem
    3/11/2024Sold$2,125,000-0.6%$941/sqft
    Source: CRMLS #OC23209102 Report a problem
    3/9/2024Pending sale$2,138,888+99.5%$947/sqft
    Source: CRMLS #OC23209102 Report a problem
    12/8/2016Sold$1,072,000$475/sqft
    Source: Public Record Report a problem

    Public tax history

    YearProperty taxesTax assessment
    2025$27,794 +77.3%$2,374,560 +94.8%
    2024$15,678 +2.7%$1,219,201 +2%
    2023$15,264 +1.7%$1,195,296 +2%
    2022$15,008 +1.7%$1,171,859 +2%
    2021$14,762 +0.7%$1,148,882 +1%
    2020$14,653 $1,137,102 +2%
    2019$14,653 +0.2%$1,114,806 +2%
    2018$14,628 +5.5%$1,092,948 +2%
    2017$13,859 $1,071,518 +5435%
    2016-- $19,359

    Find assessor info on the county website

    Neighborhood: Northwood Point

    Nearby schools

    GreatSchools rating
    Schools provided by the listing agent
    • High: Northwood

    Source: CRMLS. This data may not be complete. We recommend contacting the local school district to confirm school assignments for this home.

    Get a cash offer in 3 minutes
    Find out how much your home could sell for in as little as 3 minutes with a no-obligation cash offer.
    Estimated market value
    $2,474,900
    Get a cash offer in 3 minutes
    Find out how much your home could sell for in as little as 3 minutes with a no-obligation cash offer.
    Estimated market value
    $2,474,900