Skip main navigation
Closed
Street View
  • Price Unknown

    125 Harmony Lane, Sparta, MO 65753

    4beds
    0baths
    2,447sqft
    Single Family Residence
    Built in 2001
    3 Acres Lot
    $487,400 Zestimate®
    $--/sqft
    $1,726 Estimated rent

    Home value

    $487,400

    $463,000 - $512,000

    $1,726/mo

    Zestimate® history
    Loading
    Loading...

    Owner options

    List your home for rent

    $1,726/mo

    Rent Zestimate®

    Find your next renter with Zillow Rental Manager. Plus, with online applications, you can quickly screen prospective tenants – for free.

    Learn more

    $1,726/mo

    Rent Zestimate®

    Refinance and save

    Refinancing to a lower rate could help reduce your monthly payments and save thousands over the life of the loan.

    See today's rates

    Explore your selling options

    Work with a Zillow partner agent

    Leverage their expertise and Zillow's premium Showcase listings to get your home seen by more buyers.

    Get started

    List with your own agent

    Get your home in front of millions of buyers by listing it on Zillow.

    Learn how to do it

    Sell it yourself

    Take full control of how buyers see your home on Zillow by listing For Sale by Owner (FSBO).

    List your home

    What's special

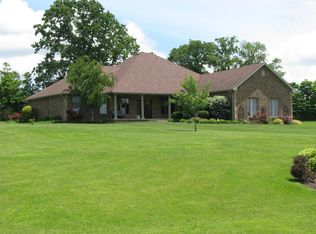
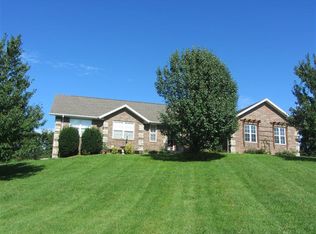
    3BR/3BA home & office w/2-car garage on 3 acres with a 30X40 shop/outbuilding is ready for that Buyer that wants space. House has lovely foyer that opens into large Living Room with cathedral ceiling, Stone gas Fireplace, separate Formal Dining area, large kitchen with mable countertops & tile backsplash, breakfast area with bay windows. Master Suite is huge with sitting area & a private deck off it along with a huge bath with large cultured marble/glassed shower & huge walk-in closet. Separate laundry room, lovely 1/2 bath ,Office or 4th BR, 2 guest bedrooms & nice guest bath & 2 car garage. The 30X40 metal building has room for 4 cars & has wide 2-car garage door. Off the back of house is a covered deck, uncovered deck area, lovely Gazebo & a firepit deck area along with an outdoor shower area for showering after working in the yard with the beautiful landscaping. All of this sitting on 3 acres just outside Ozark. A Home Warranty is being provided by Seller.

    Zillow last checked:

    Listing updated:

    Listed by:

    Kathy J Clark 417-230-7253,

    Table Rock Sunset Properties

    Bought with:

    Kathy J Clark, 1999078242

    Table Rock Sunset Properties

    Source: SOMOMLS as distributed by MLS GRID,MLS#: 60244713MLS Logo

    Facts & features

    Interior

    Bedrooms & bathrooms
    • Bedrooms: 4
    • Bathrooms: 0
    Primary bedroom
    • Description: Carpet
    • Area: 376.2
    • Dimensions: 20.9 x 18
    Bedroom 2
    • Description: Carpet
    • Area: 132
    • Dimensions: 12 x 11
    Bedroom 3
    • Description: Carpet
    • Area: 139.2
    • Dimensions: 12 x 11.6
    Primary bathroom
    • Description: Ceramic Tile Walkin Shower 6.3 X 3.3
    • Area: 166.05
    • Dimensions: 13.5 x 12.3
    Bathroom full
    • Description: Ceramic Tile
    • Area: 63.08
    • Dimensions: 8.3 x 7.6
    Bathroom half
    • Description: Ceramic Tile
    • Area: 48.91
    • Dimensions: 7.3 x 6.7
    Deck
    • Description: Wood
    • Area: 86.9
    • Dimensions: 7.9 x 11
    Deck
    • Description: Wood-Covered
    • Area: 156.17
    • Dimensions: 9.7 x 16.1
    Deck
    • Description: Wood-Open
    • Area: 243.36
    • Dimensions: 15.6 x 15.6
    Deck
    • Description: Wood-Open
    • Area: 243.36
    • Dimensions: 15.6 x 15.6
    Dining room
    • Description: Wood
    • Area: 144
    • Dimensions: 12 x 12
    Entry hall
    • Description: Ceramic Tile
    • Area: 66.5
    • Dimensions: 9.5 x 7
    Garage
    • Description: Concrete-Attached 2 Car
    • Area: 532.48
    • Dimensions: 20.8 x 25.6
    Other
    • Description: Ceramic Tile-Marble Counters
    • Area: 299
    • Dimensions: 23 x 13
    Laundry
    • Description: Ceramic Tile-Deep Sink
    • Area: 35
    • Dimensions: 5 x 7
    Living room
    • Description: Carpet-Cathedral Ceiling
    • Area: 494
    • Dimensions: 26 x 19
    Office
    • Description: Carpet
    • Area: 116.64
    • Dimensions: 10.8 x 10.8
    Other
    • Description: Carpet-Walkin Master Closet
    • Area: 93.1
    • Dimensions: 9.8 x 9.5
    Other
    • Description: Wood-Gazebo
    • Area: 144
    • Dimensions: 12 x 12
    Other
    • Description: Concrete Floor-Metal Detached Garage/Work Shop
    • Area: 1200
    • Dimensions: 40 x 30
    Heating
    • Forced Air, Central, Propane
    Cooling
    • Central Air, Ceiling Fan(s)
    Appliances
    • Included: Dishwasher, Propane Water Heater, Free-Standing Electric Oven, Exhaust Fan, Microwave, Disposal
    • Laundry: Main Level
    Features
    • High Speed Internet, Cathedral Ceiling(s), Marble Counters, Tray Ceiling(s), High Ceilings, Walk-In Closet(s), Walk-in Shower
    • Flooring: Carpet, Wood, Tile
    • Doors: Storm Door(s)
    • Windows: Window Treatments, Double Pane Windows
    • Has basement: No
    • Attic: Pull Down Stairs
    • Has fireplace: Yes
    • Fireplace features: Living Room, Propane
    Interior area
    • Total structure area: 2,447
    • Total interior livable area: 2,447 sqft
    • Finished area above ground: 2,447
    • Finished area below ground: 0

    Property

    Parking
    • Total spaces: 4
    • Parking features: Driveway, Garage Door Opener
    • Attached garage spaces: 4
    • Has uncovered spaces: Yes
    Features
    • Levels: One
    • Stories: 1
    • Patio & porch: Patio, Front Porch, Covered, Deck
    • Exterior features: Rain Gutters
    • Has spa: Yes
    • Spa features: Bath
    • Fencing: Chain Link
    Lot
    • Size: 3 Acres
    • Features: Curbs, Acreage, None, Sloped, Paved, Level, Dead End Street, Cleared, Landscaped, Cul-De-Sac
    Details
    • Additional structures: Shed(s), Gazebo
    • Parcel number: 120828000000015006

    Construction

    Type & style
    • Home type: SingleFamily
    • Architectural style: Ranch
    • Property subtype: Single Family Residence
    Materials
    • Brick, Vinyl Siding, Stone
    • Foundation: Permanent, Poured Concrete
    • Roof: Composition
    Condition
    • Year built: 2001

    Utilities & green energy

    • Sewer: Septic Tank
    • Water: Private

    Community & neighborhood

    Security
    • Security features: Smoke Detector(s)
    Location
    • Region: Sparta
    • Subdivision: Christian-Not in List

    Other

    Other facts
    • Listing terms: Cash,VA Loan,FHA,Conventional
    • Road surface type: Asphalt

    Price history

    DateEventPrice
    12/6/2025Listing removed--
    Source: Owner Report a problem
    9/7/2025Pending sale$475,000$194/sqft
    Source: Owner Report a problem
    9/6/2025Listed for sale$475,000+3.8%$194/sqft
    Source: Owner Report a problem
    8/4/2023Sold--
    Source: SOMOMLS as distributed by MLS GRID #60244713 Report a problem
    6/14/2023Pending sale$457,700$187/sqft
    Source: SOMOMLS as distributed by MLS GRID #60244713 Report a problem
    6/12/2023Listed for sale$457,700$187/sqft
    Source: SOMOMLS as distributed by MLS GRID #60244713 Report a problem

    Public tax history

    YearProperty taxesTax assessment
    2025$2,441 +5.7%$42,920 +6.6%
    2024$2,308 +0.1%$40,260
    2023$2,305 +3.3%$40,260 +3.5%
    2022$2,232 $38,890
    2021-- $38,890 +9.3%
    2020-- $35,590
    2019-- $35,590 +0.5%
    2018-- $35,400
    2017$1,994 $35,400
    2016$1,994 $35,400
    2015$1,994 +5.1%$35,400 -0.1%
    2014$1,897 +0%$35,420
    2013$1,896 $35,420 -45%
    2011$1,896 $64,440

    Find assessor info on the county website

    Neighborhood: 65753

    Nearby schools

    GreatSchools rating
    Schools provided by the listing agent
    • Elementary: OZ East
    • Middle: Ozark
    • High: Ozark

    Source: SOMOMLS as distributed by MLS GRID. This data may not be complete. We recommend contacting the local school district to confirm school assignments for this home.