Skip main navigation
Sold for $586,000
  • $586,000

    125 Hartford Pike, Killingly, CT 06241

    3beds
    1,706sqft
    Single Family Residence
    Built in 2019
    4.2 Acres Lot
    $586,600 Zestimate®
    $343/sqft
    $3,146 Estimated rent

    Home value

    $586,600

    $528,000 - $651,000

    $3,146/mo

    Zestimate® history
    Loading
    Loading...

    Owner options

    List your home for rent

    $3,146/mo

    Rent Zestimate®

    Find your next renter with Zillow Rental Manager. Plus, with online applications, you can quickly screen prospective tenants – for free.

    Learn more

    $3,146/mo

    Rent Zestimate®

    Refinance and save

    $4,068/mo

    Est. payment

    Refinancing to a lower rate could help reduce your monthly payments and save thousands over the life of the loan.

    See today's rates

    $4,068/mo

    Est. payment

    Explore your selling options

    Work with a Zillow partner agent

    Leverage their expertise and Zillow's premium Showcase listings to get your home seen by more buyers.

    Get started

    List with your own agent

    Get your home in front of millions of buyers by listing it on Zillow.

    Learn how to do it

    Sell it yourself

    Take full control of how buyers see your home on Zillow by listing For Sale by Owner (FSBO).

    List your home

    What's special

    Newly paved extended drivewayElegant hardwood staircaseCenter island with seatingFormal dining roomConvenient first-floor laundry areaGenerous primary suiteTwo additional bedrooms
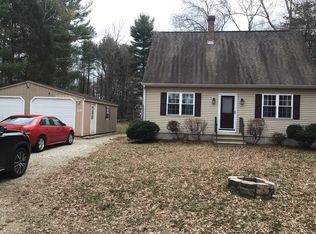
    Nestled on 4.20 private acres at the end of a newly paved, extended driveway, this pristine Colonial, completed in 2019, offers the perfect blend of modern comfort and peaceful surroundings. A welcoming farmer's porch leads into the bright, open-concept main level featuring gleaming hardwood floors and an elegant hardwood staircase. The spacious living room flows seamlessly into the like-new kitchen, complete with granite countertops, a center island with seating, stainless steel appliances, and a dining area with sliders to the private deck overlooking the expansive fenced backyard. Formal Dining Room. A convenient first-floor laundry area, half bath, and direct access to the oversized two-car garage make everyday living easy. Upstairs, the generous primary suite features dual walk-in closets and a private bath with granite countertops. Two additional bedrooms and a full guest bath with granite complete the second floor. Additional highlight includes a newer high-efficiency furnace. Potential for extra living space in dry basement. Wonderful move-in-ready condition throughout. Ideally located in the desirable Dayville area, just minutes to shopping, restaurants, I-395, and the Rhode Island line. An excellent commuter location-approximately 25 minutes to Worcester and 40 minutes to Providence. Enjoy the privacy of country living with the convenience of nearby amenities. Subject to seller finding suitable housing

    Zillow last checked:

    Listing updated:

    Listed by:

    Mary R. Collins (860)336-6677,

    Berkshire Hathaway NE Prop. 860-928-1995

    Bought with:

    Riley White, RES.0821500

    Keller Williams Realty Leading Edge

    Source: Smart MLS,MLS#: 24191244MLS Logo

    Facts & features

    Interior

    Bedrooms & bathrooms
    • Bedrooms: 3
    • Bathrooms: 3
    • Full bathrooms: 2
    • 1/2 bathrooms: 1
    Rooms
    • Room types: Laundry
    Primary bedroom
    • Features: Ceiling Fan(s), Wall/Wall Carpet
    • Level: Upper
    • Area: 210.91 Square Feet
    • Dimensions: 16.1 x 13.1
    Bedroom
    • Features: Ceiling Fan(s), Wall/Wall Carpet
    • Level: Upper
    • Area: 129.96 Square Feet
    • Dimensions: 11.4 x 11.4
    Bedroom
    • Features: Ceiling Fan(s), Wall/Wall Carpet
    • Level: Upper
    • Area: 127.69 Square Feet
    • Dimensions: 11.3 x 11.3
    Bathroom
    • Features: Laundry Hookup
    • Level: Main
    • Area: 31.8 Square Feet
    • Dimensions: 6 x 5.3
    Bathroom
    • Features: Granite Counters
    • Level: Upper
    • Area: 66.12 Square Feet
    • Dimensions: 8.7 x 7.6
    Bathroom
    • Features: Granite Counters
    • Level: Upper
    • Area: 44.37 Square Feet
    • Dimensions: 8.7 x 5.1
    Dining room
    • Features: Ceiling Fan(s), Hardwood Floor
    • Level: Main
    • Area: 158.51 Square Feet
    • Dimensions: 12.1 x 13.1
    Kitchen
    • Features: Balcony/Deck, Eating Space, Sliders, Hardwood Floor
    • Level: Main
    • Area: 134.82 Square Feet
    • Dimensions: 12.6 x 10.7
    Kitchen
    • Features: Granite Counters, Kitchen Island, Hardwood Floor
    • Level: Main
    • Area: 143.64 Square Feet
    • Dimensions: 12.6 x 11.4
    Living room
    • Features: Ceiling Fan(s), Hardwood Floor
    • Level: Main
    • Area: 166.5 Square Feet
    • Dimensions: 12.7 x 13.11
    Heating
    • Forced Air, Propane
    Cooling
    • Ceiling Fan(s)
    Appliances
    • Included: Oven/Range, Refrigerator, Dishwasher, Washer, Dryer, Water Heater, Tankless Water Heater
    • Laundry: Main Level
    Features
    • Open Floorplan
    • Windows: Thermopane Windows
    • Basement: Full,Unfinished,Concrete
    • Attic: Access Via Hatch
    • Has fireplace: No
    Interior area
    • Total structure area: 1,706
    • Total interior livable area: 1,706 sqft
    • Finished area above ground: 1,706

    Property

    Parking
    • Total spaces: 6
    • Parking features: Attached, Paved, Off Street, Driveway, Garage Door Opener, Private, Asphalt
    • Attached garage spaces: 2
    • Has uncovered spaces: Yes
    Features
    • Patio & porch: Deck, Covered
    • Exterior features: Rain Gutters, Garden
    • Fencing: Partial
    Lot
    • Size: 4.2 Acres
    • Features: Few Trees, Level, Cleared
    Details
    • Parcel number: 1691103
    • Zoning: RD

    Construction

    Type & style
    • Home type: SingleFamily
    • Architectural style: Colonial
    • Property subtype: Single Family Residence
    Materials
    • Vinyl Siding
    • Foundation: Concrete Perimeter
    • Roof: Asphalt
    Condition
    • New construction: No
    • Year built: 2019

    Utilities & green energy

    • Sewer: Septic Tank
    • Water: Well
    • Utilities for property: Cable Available
    Green energy
    • Energy efficient items: Windows

    Community & HOA

    Community
    • Features: Golf, Health Club, Library, Medical Facilities, Park, Public Rec Facilities, Shopping/Mall, Stables/Riding
    • Subdivision: Dayville
    HOA
    • Has HOA: No
    Location
    • Region: Killingly

    Financial & listing details

    • Price per square foot: $343/sqft
    • Tax assessed value: $284,330
    • Annual tax amount: $6,591
    • Date on market: 7/16/2026

    Price history

    DateEventPrice
    8/14/2026Sold$586,000+11.6%$343/sqft
    Source: Smart MLS #24191244 Report a problem
    7/20/2026Pending sale$525,000$308/sqft
    Source: Smart MLS #24191244 Report a problem
    7/16/2026Listed for sale$525,000+56.7%$308/sqft
    Source: Smart MLS #24191244 Report a problem
    5/31/2019Sold$335,000-1.4%$196/sqft
    Source: Smart MLS #170166031 Report a problem
    5/10/2019Pending sale$339,900$199/sqft
    Source: Kazantzis Real Estate, LLC #170166031 Report a problem
    5/4/2019Listed for sale$339,900$199/sqft
    Source: Kazantzis Real Estate, LLC #170166031 Report a problem
    5/4/2019Pending sale$339,900$199/sqft
    Source: Kazantzis Real Estate, LLC #170166031 Report a problem
    4/15/2019Listed for sale$339,900$199/sqft
    Source: Kazantzis Real Estate, LLC #170166031 Report a problem
    4/15/2019Pending sale$339,900$199/sqft
    Source: Kazantzis Real Estate, LLC #170166031 Report a problem
    4/6/2019Price change$339,900-2.9%$199/sqft
    Source: Kazantzis Real Estate, LLC #170166031 Report a problem
    3/21/2019Price change$349,900-2.8%$205/sqft
    Source: Kazantzis Real Estate, LLC #170166031 Report a problem
    2/22/2019Listed for sale$359,900+886%$211/sqft
    Source: Kazantzis Real Estate, LLC #170166031 Report a problem
    4/6/2018Sold$36,500-8.5%$21/sqft
    Source: Smart MLS #170009394 Report a problem
    8/28/2017Listed for sale$39,900-20%$23/sqft
    Source: Duprey Real Estate, LLC #170009394 Report a problem
    9/1/2016Listing removed$49,900$29/sqft
    Source: Duprey Real Estate, LLC #E10072097 Report a problem
    8/14/2015Listed for sale$49,900$29/sqft
    Source: Duprey Real Estate, LLC #E10072097 Report a problem

    Public tax history

    YearProperty taxesTax assessment
    2025$6,591 +5.2%$284,330
    2024$6,264 +4.1%$284,330 +37.3%
    2023$6,017 +6.7%$207,060
    2022$5,640 $207,060
    2021$5,640 +1.9%$207,060
    2020$5,537 -1.2%$207,060
    2019$5,603 +637.2%$207,060 +710.4%
    2017$760 $25,550
    2015$760 +2.7%$25,550
    2014$740 -38.8%$25,550 -52.1%
    2013$1,210 +4.7%$53,340
    2012$1,156 +2.3%$53,340
    2011$1,130 +5.2%$53,340
    2010$1,074 $53,340
    2009$1,074 +13.2%$53,340
    2008$949 +71.9%$53,340 +171.3%
    2007$552 $19,660
    Find assessor info on the county website

    Neighborhood: 06241

    Nearby schools

    GreatSchools rating
    Sell for more on Zillow
    Get a Zillow Showcase℠ listing at no additional cost and you could sell for .
    $586,600
    2% more
    +$11,732
    With Zillow Showcase(estimated)
    $598,332
    Sell for more on Zillow
    Get a Zillow Showcase℠ listing at no additional cost and you could sell for .
    $586,600
    2% more
    +$11,732
    With Zillow Showcase(estimated)
    $598,332