Skip main navigation
Sold for $311,000
  • $311,000

    125 Havencrest Lndg, Garner, NC 27529

    3beds
    1,371sqft
    Single Family Residence, Residential
    Built in 2003
    9,583 Square Feet Lot
    $306,100 Zestimate®
    $227/sqft
    $1,889 Estimated rent

    Home value

    $306,100

    $291,000 - $321,000

    $1,889/mo

    Zestimate® history
    Loading
    Loading...

    Owner options

    List your home for rent

    $1,889/mo

    Rent Zestimate®

    Find your next renter with Zillow Rental Manager. Plus, with online applications, you can quickly screen prospective tenants – for free.

    Learn more

    $1,889/mo

    Rent Zestimate®

    Refinance and save

    $1,852/mo

    Est. payment

    Refinancing to a lower rate could help reduce your monthly payments and save thousands over the life of the loan.

    See today's rates

    $1,852/mo

    Est. payment

    Explore your selling options

    Work with a Zillow partner agent

    Leverage their expertise and Zillow's premium Showcase listings to get your home seen by more buyers.

    Get started

    List with your own agent

    Get your home in front of millions of buyers by listing it on Zillow.

    Learn how to do it

    Sell it yourself

    Take full control of how buyers see your home on Zillow by listing For Sale by Owner (FSBO).

    List your home

    What's special

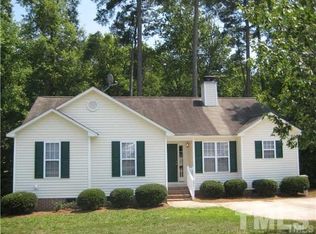
    Get ready to twirl into your new home - move-in ready with freshly updated cabinets, QUARTZ countertops with integrated sink, neutral paint, new LVP & carpet, and the list keeps going! The best part is you'll have your own space & have a gorgeous tree-lined view off your deck. Back inside you'll appreciate the open and functional floor plan. Vaulted family room with fireplace & new ceiling fan gives you adequate space to arrange your furniture, plus have a fabulous view of the backyard and deck! The dining room is a great meeting place for shared meals or homework! Galley style kitchen creates an efficient design with 42'' freshly painted white cabinets, finished with designer-level quartz countertops and complimented nicely by black appliances. A true laundry room also offers storage space for your extras! The primary suite has vaulted ceilings and private views plus a nice walk-in closet & hotel-style bathroom. The two guest rooms share a hall bath that has been recently updated with a new vanity top, faucet & lighting. Don't miss the crawlspace - there is ample storage below! Top to bottom this house is fresh & inviting and ready for you to call this HOME.

    Zillow last checked:

    Listing updated:

    Listed by:

    Renee Hillman 919-868-4383,

    EXP Realty LLC

    Bought with:

    Olatubosun Korede Osibogun, 331879

    Compass -- Raleigh

    Source: Doorify MLS,MLS#: 10073368MLS Logo

    Facts & features

    Interior

    Bedrooms & bathrooms
    • Bedrooms: 3
    • Bathrooms: 2
    • Full bathrooms: 2
    Heating
    • Forced Air, Heat Pump
    Cooling
    • Central Air, Heat Pump
    Appliances
    • Included: Dishwasher, Electric Range, Electric Water Heater, Exhaust Fan, Range Hood
    • Laundry: Laundry Room, Main Level
    Features
    • Cathedral Ceiling(s), Ceiling Fan(s), Chandelier, Entrance Foyer, Living/Dining Room Combination, Master Downstairs, Quartz Counters, Walk-In Closet(s)
    • Flooring: Carpet, Vinyl
    • Number of fireplaces: 1
    • Fireplace features: Living Room, Masonry, Wood Burning
    Interior area
    • Total structure area: 1,371
    • Total interior livable area: 1,371 sqft
    • Finished area above ground: 1,371
    • Finished area below ground: 0

    Property

    Parking
    • Total spaces: 2
    • Parking features: Concrete, Driveway
    Features
    • Levels: One
    • Stories: 1
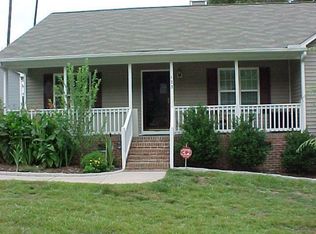
    • Patio & porch: Covered, Deck, Front Porch, Porch
    • Has view: Yes
    Lot
    • Size: 9,583 Square Feet
    • Features: Back Yard, Few Trees, Hardwood Trees, Landscaped
    Details
    • Parcel number: 1711264039
    • Special conditions: Standard

    Construction

    Type & style
    • Home type: SingleFamily
    • Architectural style: Ranch
    • Property subtype: Single Family Residence, Residential
    Materials
    • Vinyl Siding
    • Foundation: Block, Brick/Mortar
    • Roof: Shingle
    Condition
    • New construction: No
    • Year built: 2003
    • Major remodel year: 2003

    Utilities & green energy

    • Sewer: Public Sewer
    • Water: Public
    • Utilities for property: Electricity Connected, Sewer Connected, Water Connected

    Community & HOA

    Community
    • Subdivision: Weston Ridge
    HOA
    • Has HOA: No
    Location
    • Region: Garner

    Financial & listing details

    • Price per square foot: $227/sqft
    • Tax assessed value: $321,372
    • Annual tax amount: $3,340
    • Date on market: 1/30/2025

    Price history

    DateEventPrice
    6/18/2025Sold$311,000-2.8%$227/sqft
    Source: Doorify MLS #10073368 Report a problem
    5/16/2025Pending sale$320,000$233/sqft
    Source: Doorify MLS #10073368 Report a problem
    3/27/2025Price change$320,000-1.5%$233/sqft
    Source: Doorify MLS #10073368 Report a problem
    1/30/2025Listed for sale$325,000$237/sqft
    Source: Doorify MLS #10073368 Report a problem
    12/24/2024Listing removed$325,000$237/sqft
    Source: Doorify MLS #10064155 Report a problem
    11/21/2024Listed for sale$325,000$237/sqft
    Source: Doorify MLS #10064155 Report a problem
    10/20/2024Listing removed$325,000$237/sqft
    Source: Doorify MLS #10054821 Report a problem
    9/26/2024Listed for sale$325,000+195.5%$237/sqft
    Source: Doorify MLS #10054821 Report a problem
    5/27/2015Sold$110,000-8.1%$80/sqft
    Source: Doorify MLS #1952737 Report a problem
    3/26/2015Pending sale$119,700$87/sqft
    Source: CENTURY 21 Becky Medlin Realty #1952737 Report a problem
    12/30/2014Price change$119,700-5%$87/sqft
    Source: CENTURY 21 Becky Medlin Realty #1952737 Report a problem
    6/6/2014Listed for sale$126,000$92/sqft
    Source: Century 21 Becky Medlin Realty #1952737 Report a problem

    Public tax history

    YearProperty taxesTax assessment
    2025$3,353 +0.3%$321,372
    2024$3,341 +45.8%$321,372 +81.6%
    2023$2,292 +9.5%$176,955
    2022$2,093 +5.3%$176,955
    2021$1,988 +1.4%$176,955
    2020$1,961 +15.2%$176,955 +34.7%
    2019$1,702 $131,361
    2018$1,702 +11.5%$131,361
    2017$1,527 +1.3%$131,361
    2016$1,508 -2.6%$131,361 -2.7%
    2015$1,548 +4.9%$135,014
    2014$1,475 $135,014
    2013-- $135,014
    2012-- $135,014
    2011-- $135,014
    2010-- $135,014
    2009-- $135,014
    2008-- --
    2007-- --
    2006-- --
    2005-- --
    2004-- --
    Find assessor info on the county website

    Neighborhood: 27529

    Nearby schools

    GreatSchools rating
    Schools provided by the listing agent
    • Elementary: Wake - Creech Rd
    • Middle: Wake - North Garner
    • High: Wake - Garner

    Source: Doorify MLS. This data may not be complete. We recommend contacting the local school district to confirm school assignments for this home.

    Get a cash offer in 3 minutes
    Find out how much your home could sell for in as little as 3 minutes with a no-obligation cash offer.
    Estimated market value
    $306,100
    Get a cash offer in 3 minutes
    Find out how much your home could sell for in as little as 3 minutes with a no-obligation cash offer.
    Estimated market value
    $306,100