Skip main navigation
Sold for $825,000
  • $825,000

    125 Haverhill St, Andover, MA 01810

    3beds
    1,521sqft
    Single Family Residence
    Built in 1910
    0.3 Acres Lot
    $844,700 Zestimate®
    $542/sqft
    $3,894 Estimated rent

    Home value

    $844,700

    Estimated sales range

    Not available

    $3,894/mo

    Zestimate® history
    Loading
    Loading...

    Owner options

    List your home for rent

    $3,894/mo

    Rent Zestimate®

    Find your next renter with Zillow Rental Manager. Plus, with online applications, you can quickly screen prospective tenants – for free.

    Learn more

    $3,894/mo

    Rent Zestimate®

    Refinance and save

    $5,080/mo

    Est. payment

    Refinancing to a lower rate could help reduce your monthly payments and save thousands over the life of the loan.

    See today's rates

    $5,080/mo

    Est. payment

    Explore your selling options

    Work with a Zillow partner agent

    Leverage their expertise and Zillow's premium Showcase listings to get your home seen by more buyers.

    Get started

    List with your own agent

    Get your home in front of millions of buyers by listing it on Zillow.

    Learn how to do it

    Sell it yourself

    Take full control of how buyers see your home on Zillow by listing For Sale by Owner (FSBO).

    List your home

    What's special

    Breakfast barBrazilian marble countersHigh end fabuwood cabinetsLarge islandLarge backyardSs appliancesStylish backsplash
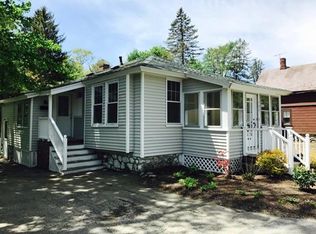
    This Andover colonial has undergone a STUNNING transformation w/ use of high quality & ENERGY EFFICIENT materials! This prime location offers easy access to commuter rail/major highways, nearby shopping, trendy restaurants, schools, parks, YMCA & more! The builder perfectly blends charm of a classic Andover home w all the trendy, modern style you crave. 1st level is an entertainers dream w open concept flr plan, highlighting a dream-worthy kitchen w large island, Brazilian marble counters, stylish backsplash, ss appliances, high end Fabuwood cabinets, & breakfast bar. The dining & living rm features classic hardwd flrs, lrg windows & 9 ft ceilings. Off kitchen is laundry & 1/2 bath. 2nd fl hosts 3 bedrms w primary offering its own bath + double closets. The 2 other perfectly placed bedrms have connecting Jack & Jill bath. Huge 1-car garage, PLENTY of off street parking, and a large backyard round out the long list of your dream home must-haves!

    Zillow last checked:

    Listing updated:

    Listed by:

    The Lucci Witte Team 978-733-8433,

    William Raveis R.E. & Home Services 978-475-5100,

    Nicole Leahy 781-307-1039

    Bought with:

    The Lucci Witte Team

    William Raveis R.E. & Home Services

    Source: MLS PIN,MLS#: 73346721

    Facts & features

    Interior

    Bedrooms & bathrooms
    • Bedrooms: 3
    • Bathrooms: 3
    • Full bathrooms: 2
    • 1/2 bathrooms: 1
    Primary bedroom
    • Features: Bathroom - Half, Window(s) - Picture, Recessed Lighting, Closet - Double
    • Level: Second
    • Area: 125.28
    • Dimensions: 10.8 x 11.6
    Bedroom 2
    • Features: Bathroom - Full, Closet, Flooring - Hardwood, Window(s) - Picture, Recessed Lighting
    • Level: Second
    • Area: 143.36
    • Dimensions: 11.2 x 12.8
    Bedroom 3
    • Features: Bathroom - Full, Closet, Flooring - Hardwood, Window(s) - Picture, Recessed Lighting
    • Level: Second
    • Area: 200.09
    • Dimensions: 10.7 x 18.7
    Primary bathroom
    • Features: Yes
    Bathroom 1
    • Features: Bathroom - Half, Flooring - Stone/Ceramic Tile, Window(s) - Picture
    • Level: First
    • Area: 31.62
    • Dimensions: 6.2 x 5.1
    Bathroom 2
    • Features: Bathroom - Full, Bathroom - Tiled With Tub & Shower, Flooring - Stone/Ceramic Tile, Recessed Lighting
    • Level: Second
    • Area: 46.92
    • Dimensions: 9.2 x 5.1
    Bathroom 3
    • Features: Bathroom - Tiled With Shower Stall, Flooring - Stone/Ceramic Tile
    • Level: Second
    • Area: 34.5
    • Dimensions: 4.6 x 7.5
    Dining room
    • Features: Flooring - Hardwood, Window(s) - Picture, Lighting - Overhead
    • Level: Main,First
    • Area: 182.21
    • Dimensions: 13.7 x 13.3
    Kitchen
    • Features: Flooring - Stone/Ceramic Tile, Countertops - Stone/Granite/Solid, Kitchen Island, Breakfast Bar / Nook, Exterior Access, Open Floorplan, Recessed Lighting, Stainless Steel Appliances, Lighting - Pendant
    • Level: Main,First
    • Area: 140.53
    • Dimensions: 10.11 x 13.9
    Living room
    • Features: Flooring - Hardwood, Window(s) - Picture, Open Floorplan, Recessed Lighting
    • Level: Main,First
    • Area: 159.6
    • Dimensions: 14 x 11.4
    Heating
    • ENERGY STAR Qualified Equipment, Air Source Heat Pumps (ASHP), Ductless
    Cooling
    • High Seer Heat Pump (12+), ENERGY STAR Qualified Equipment, Air Source Heat Pumps (ASHP), Ductless
    Appliances
    • Included: Water Heater, Dishwasher, Microwave, ENERGY STAR Qualified Refrigerator, Range
    • Laundry: First Floor
    Features
    • Entry Hall
    • Flooring: Tile, Hardwood, Flooring - Stone/Ceramic Tile
    • Doors: Insulated Doors
    • Windows: Insulated Windows
    • Basement: Garage Access,Sump Pump,Unfinished
    • Has fireplace: No
    Interior area
    • Total structure area: 1,521
    • Total interior livable area: 1,521 sqft
    • Finished area above ground: 1,521

    Property

    Parking
    • Total spaces: 9
    • Parking features: Attached, Paved Drive, Off Street
    • Attached garage spaces: 1
    • Uncovered spaces: 8
    Lot
    • Size: 0.30 Acres
    Details
    • Parcel number: M:00019 B:00137 L:00000,1836078
    • Zoning: SRA

    Construction

    Type & style
    • Home type: SingleFamily
    • Architectural style: Colonial
    • Property subtype: Single Family Residence
    Materials
    • Frame
    • Foundation: Stone
    • Roof: Shingle
    Condition
    • Year built: 1910

    Utilities & green energy

    • Electric: 200+ Amp Service
    • Sewer: Public Sewer
    • Water: Public
    Green energy
    • Energy efficient items: Thermostat

    Community & neighborhood

    Community
    • Community features: Public Transportation, Shopping, Park, Walk/Jog Trails, Golf, Medical Facility, Highway Access, House of Worship, Private School, Public School, T-Station, University
    Location
    • Region: Andover

    Price history

    DateEventPrice
    4/16/2025Sold$825,000+10%$542/sqft
    Source: MLS PIN #73346721 Report a problem
    3/25/2025Pending sale$749,900$493/sqft
    Source: William Raveis Real Estate, Mortgage & Insurance #73346721 Report a problem
    3/25/2025Contingent$749,900$493/sqft
    Source: MLS PIN #73346721 Report a problem
    3/18/2025Listed for sale$749,900+0.1%$493/sqft
    Source: MLS PIN #73346721 Report a problem
    2/18/2025Listing removed$749,000$492/sqft
    Source: MLS PIN #73330089 Report a problem
    2/6/2025Contingent$749,000$492/sqft
    Source: MLS PIN #73330089 Report a problem
    1/29/2025Listed for sale$749,000+120.9%$492/sqft
    Source: MLS PIN #73330089 Report a problem
    11/24/2023Sold$339,000-15%$223/sqft
    Source: MLS PIN #73164021 Report a problem
    10/8/2023Contingent$399,000$262/sqft
    Source: MLS PIN #73164021 Report a problem
    9/27/2023Listed for sale$399,000$262/sqft
    Source: MLS PIN #73164021 Report a problem

    Public tax history

    YearProperty taxesTax assessment
    2025$7,182 $557,600
    2024$7,182 +3%$557,600 +9.2%
    2023$6,975 $510,600
    2022$6,975 +12.4%$510,600 +25.8%
    2021$6,206 +4.4%$405,900 +2.4%
    2020$5,947 +5.7%$396,200 +7.5%
    2019$5,625 +4.8%$368,400 +7.4%
    2018$5,366 +4.6%$343,100 +1.5%
    2017$5,131 +2.4%$338,000
    2016$5,009 +4%$338,000 +5%
    2015$4,817 +8.1%$321,800 +9.6%
    2014$4,455 +4.6%$293,500
    2013$4,259 -2.3%$293,500 -4.7%
    2012$4,358 +3.1%$308,000 +2.9%
    2011$4,226 +2.3%$299,300 -4.4%
    2010$4,130 +3.3%$313,100 -4.8%
    2009$3,999 +4%$328,900
    2008$3,845 -0.1%$328,900 -3.9%
    2007$3,850 +3.9%$342,200 +5.3%
    2006$3,705 +8.8%$325,000 +9.9%
    2005$3,404 +5.3%$295,700 +4.9%
    2004$3,233 -2.3%$281,900 -0.9%
    2003$3,310 +18.8%$284,600 +52.4%
    2001$2,787 +1.8%$186,800
    2000$2,737 +20.1%$186,800 +26.9%
    1997$2,279 $147,200

    Find assessor info on the county website

    Neighborhood: 01810

    Nearby schools

    GreatSchools rating
    Schools provided by the listing agent
    • Middle: Ams
    • High: Ahs

    Source: MLS PIN. This data may not be complete. We recommend contacting the local school district to confirm school assignments for this home.

    Get a cash offer in 3 minutes
    Find out how much your home could sell for in as little as 3 minutes with a no-obligation cash offer.
    Estimated market value
    $844,700
    Get a cash offer in 3 minutes
    Find out how much your home could sell for in as little as 3 minutes with a no-obligation cash offer.
    Estimated market value
    $844,700