Skip main navigation
Sold for $1,465,000
  • Listing Provided by: Value One Real Estate
    Bought with: Engel & Voelkers, Westlake Village
    $1,465,000

    125 Heath Meadow Pl, Simi Valley, CA 93065

    4beds
    3,787sqft
    Single Family Residence
    Built in 1992
    10,585 Square Feet Lot
    $1,474,500 Zestimate®
    $387/sqft
    $7,082 Estimated rent

    Home value

    $1,474,500

    $1.34M - $1.62M

    $7,082/mo

    Zestimate® history
    Loading
    Loading...

    Owner options

    List your home for rent

    $7,082/mo

    Rent Zestimate®

    Find your next renter with Zillow Rental Manager. Plus, with online applications, you can quickly screen prospective tenants – for free.

    Learn more

    $7,082/mo

    Rent Zestimate®

    Refinance and save

    $9,486/mo

    Est. payment

    Refinancing to a lower rate could help reduce your monthly payments and save thousands over the life of the loan.

    See today's rates

    $9,486/mo

    Est. payment

    Explore your selling options

    Work with a Zillow partner agent

    Leverage their expertise and Zillow's premium Showcase listings to get your home seen by more buyers.

    Get started

    List with your own agent

    Get your home in front of millions of buyers by listing it on Zillow.

    Learn how to do it

    Sell it yourself

    Take full control of how buyers see your home on Zillow by listing For Sale by Owner (FSBO).

    List your home

    What's special

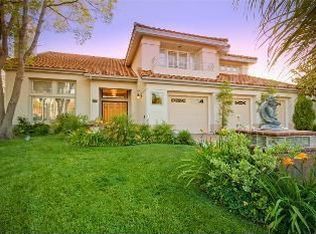
    Aggressively Priced and offering exceptional value in the prestigious Legacy Estates of Wood Ranch. Situated behind the gates in one of Simi Valley's most desirable enclaves, this gorgeous two-story residence blends timeless elegance with modern comfort. Featuring 4 bedrooms, 3.5 baths, a large study, and a spacious bonus/possible 5th bedroom, the home welcomes you with soaring cathedral ceilings and an inviting, light-filled floor plan. The elegant formal dining room is perfect for entertaining, while the central vacuum system adds everyday convenience. The expansive chef's kitchen boasts Viking appliances, Sub-Zero refrigerator, a center island with vegetable sink, abundant cabinetry, and a walk-in pantry opening seamlessly to the warm and comfortable family room with a wet bar. A downstairs bedroom with private en-suite is ideal for guests or multigenerational living. Upstairs, the luxurious primary suite showcases a remodeled spa-inspired bathroom and custom-designed closet. Additional highlights include beautiful marble floors, new carpet, and new hardwood flooring. Located on a quiet cul-de-sac, the property offers a private yard with room for a pool, allowing you to create the outdoor oasis of your dreams.

    Zillow last checked:

    Listing updated:

    Listing Provided by:

    Steven Goldbaum DRE #01256906 818-515-2006,

    Value One Real Estate

    Bought with:

    Nicole Van Parys, DRE #01108944

    Engel & Voelkers, Westlake Village

    Source: CRMLS,MLS#: SR25260861MLS LogoOriginating MLS: California Regional MLS

    Facts & features

    Interior

    Bedrooms & bathrooms
    • Bedrooms: 4
    • Bathrooms: 4
    • Full bathrooms: 3
    • 1/2 bathrooms: 1
    • Main level bathrooms: 1
    • Main level bedrooms: 1
    Primary bedroom
    • Features: Primary Suite
    Bedroom
    • Features: Bedroom on Main Level
    Bathroom
    • Features: Bathroom Exhaust Fan, Bathtub, Dual Sinks, Enclosed Toilet, Full Bath on Main Level, Granite Counters, Jetted Tub, Linen Closet, Stone Counters, Separate Shower
    Kitchen
    • Features: Granite Counters, Kitchen Island, Stone Counters, Utility Sink, Walk-In Pantry
    Heating
    • Forced Air, Fireplace(s), Natural Gas
    Cooling
    • Central Air, Dual, Gas
    Appliances
    • Included: 6 Burner Stove, Built-In Range, Convection Oven, Double Oven, Dishwasher, Electric Oven, Gas Cooktop, Disposal, Ice Maker, Microwave, Refrigerator, Self Cleaning Oven, Vented Exhaust Fan, Water Heater
    • Laundry: Washer Hookup, Electric Dryer Hookup, Gas Dryer Hookup, Inside, Laundry Room
    Features
    • Wet Bar, Breakfast Bar, Breakfast Area, Block Walls, Ceiling Fan(s), Crown Molding, Central Vacuum, Separate/Formal Dining Room, Granite Counters, High Ceilings, Open Floorplan, Pantry, Stone Counters, Recessed Lighting, Storage, Bedroom on Main Level, Primary Suite, Walk-In Pantry, Walk-In Closet(s)
    • Flooring: Carpet, Laminate, Stone, Tile, Wood
    • Windows: Screens, Shutters
    • Has fireplace: Yes
    • Fireplace features: Family Room, Gas, Living Room, Primary Bedroom
    • Common walls with other units/homes: No Common Walls
    Interior area
    • Total interior livable area: 3,787 sqft

    Property

    Parking
    • Total spaces: 3
    • Parking features: Concrete, Door-Multi, Driveway, Garage Faces Front, Garage
    • Attached garage spaces: 3
    Features
    • Levels: Two
    • Stories: 2
    • Entry location: 1
    • Patio & porch: Rear Porch, Concrete, Covered, Deck, Open, Patio
    • Exterior features: Barbecue, Rain Gutters, Fire Pit
    • Pool features: Gunite, Association
    • Has spa: Yes
    • Spa features: Association, Gunite
    • Fencing: Block,Wrought Iron
    • Has view: Yes
    • View description: Mountain(s), Neighborhood
    Lot
    • Size: 10,585 sqft
    • Features: Cul-De-Sac, Sprinklers In Rear, Sprinklers In Front, Near Park, Paved, Sprinkler System
    Details
    • Additional structures: Gazebo, Shed(s)
    • Parcel number: 5800312285
    • Special conditions: Standard

    Construction

    Type & style
    • Home type: SingleFamily
    • Architectural style: Contemporary
    • Property subtype: Single Family Residence
    Materials
    • Copper Plumbing
    • Roof: Tile
    Condition
    • Turnkey
    • New construction: No
    • Year built: 1992

    Utilities & green energy

    • Electric: 220 Volts Other, 220 Volts in Kitchen, 220 Volts in Laundry, See Remarks
    • Sewer: Public Sewer
    • Water: Public
    • Utilities for property: Cable Available, Electricity Connected, Natural Gas Connected, Phone Connected, Sewer Connected, Underground Utilities, Water Connected

    Community & neighborhood

    Security
    • Security features: Gated Community, 24 Hour Security, Smoke Detector(s)
    Community
    • Community features: Golf, Gutter(s), Hiking, Suburban, Gated, Park
    Location
    • Region: Simi Valley
    • Subdivision: Legacy Collection (363)

    HOA & financial

    HOA
    • Has HOA: Yes
    • HOA fee: $360 monthly
    • Amenities included: Pool, Spa/Hot Tub, Security
    • Association name: Community property management
    • Association phone: 800-999-6468

    Other

    Other facts
    • Listing terms: Cash,Cash to New Loan,Conventional,FHA,VA Loan

    Price history

    DateEventPrice
    12/17/2025Sold$1,465,000-2.3%$387/sqft
    Source: CRMLS #SR25260861 Report a problem
    12/2/2025Contingent$1,500,000$396/sqft
    Source: CRMLS #SR25260861 Report a problem
    11/26/2025Price change$1,500,000-3.2%$396/sqft
    Source: CRMLS #SR25260861 Report a problem
    11/14/2025Listed for sale$1,550,000-4.6%$409/sqft
    Source: CRMLS #SR25260861 Report a problem
    11/1/2025Listing removed$1,625,500-4.4%$429/sqft
    Source: SDMLS #SR25078308 Report a problem
    6/29/2025Listed for sale$1,700,000+84.6%$449/sqft
    Source: SDMLS #SR25078308 Report a problem
    6/10/2008Sold$921,000-11%$243/sqft
    Source: Public Record Report a problem
    11/24/2004Sold$1,035,000+84.2%$273/sqft
    Source: Public Record Report a problem
    5/31/2000Sold$562,000$148/sqft
    Source: Public Record Report a problem

    Public tax history

    YearProperty taxesTax assessment
    2025$13,957 +7.5%$1,209,607 +2%
    2024$12,986 $1,185,890 +2%
    2023$12,986 -0.1%$1,162,638 +2%
    2022$12,997 +0.3%$1,139,842 +2%
    2021$12,959 +6.4%$1,117,493 +5.8%
    2020$12,177 +6.4%$1,056,000 +3.7%
    2019$11,446 +2.2%$1,018,000 +3.8%
    2018$11,197 +0.6%$981,000 +0.5%
    2017$11,130 +2.8%$976,000 +0.2%
    2016$10,826 +5.7%$974,000 +5.5%
    2015$10,238 +5.5%$923,000 +6.6%
    2014$9,703 $866,000 +6.5%
    2013-- $813,000 +3.3%
    2012-- $787,000
    2011-- $787,000 -14.2%
    2009-- $917,000 -14.8%
    2007-- $1,076,814 +2%
    2006-- $1,055,700 +2%
    2005-- $1,035,000 +73.6%
    2003-- $596,242 +2%
    2002-- $584,552 +2%
    2001$6,988 +3.5%$573,091 +4.6%
    2000$6,749 $548,000

    Find assessor info on the county website

    Neighborhood: 93065

    Nearby schools

    GreatSchools rating
    Get a cash offer in 3 minutes
    Find out how much your home could sell for in as little as 3 minutes with a no-obligation cash offer.
    Estimated market value
    $1,474,500
    Get a cash offer in 3 minutes
    Find out how much your home could sell for in as little as 3 minutes with a no-obligation cash offer.
    Estimated market value
    $1,474,500