Old meets new in this 2018 gut renovated single family in Winter Hill. You are sure to enjoy the elegant finishes and a sun drenched open concept first floor including living room with gas fire fireplace, spacious dining room, 11 foot ceilings and half-bath. Be impressed by the beautifully appointed kitchen, with marble breakfast bar, stunning cabinetry with glass fronts for display, hideaway pantry, and 2023 appliances including a Fisher and Paykel induction stove/oven. Enjoy entertaining on your main-level deck and basement walk-out patio with fenced back yard. Second floor includes a primary bedroom with ensuite, plus two more bedrooms and a hall bath. The basement, with full bath and storage space, could serve as a family room, office and/or 4th bedroom. The basement also offers a perfect entertaining space with kitchenette, beverage fridge, and full size refrigerator. Parking for 4 cars, central heat and air, and great proximity to Assembly Row, Gilman T-stop, and Magoun Square.
Sold for $1,600,000
$1,600,000
125 Heath St, Somerville, MA 02145
3beds
2,600sqft
Single Family Residence
Built in 1910
3,812 Square Feet Lot
$1,640,700 Zestimate®
$615/sqft
$5,671 Estimated rent
Home value
$1,640,700
$1.53M - $1.77M
$5,671/mo
Zestimate® history
Owner options
List your home for rent
$5,671/mo
Rent Zestimate®
Find your next renter with Zillow Rental Manager. Plus, with online applications, you can quickly screen prospective tenants – for free.
$5,671/mo
Rent Zestimate®
Refinance and save
$10,500/mo
Est. payment
Refinancing to a lower rate could help reduce your monthly payments and save thousands over the life of the loan.
$10,500/mo
Est. payment
Explore your selling options
Work with a Zillow partner agent
Leverage their expertise and Zillow's premium Showcase listings to get your home seen by more buyers.
Get startedList with your own agent
Get your home in front of millions of buyers by listing it on Zillow.
Learn how to do itSell it yourself
Take full control of how buyers see your home on Zillow by listing For Sale by Owner (FSBO).
List your homeWhat's special
Elegant finishesCentral heat and airMain-level deckBeautifully appointed kitchenPrimary bedroom with ensuiteHideaway pantryMarble breakfast bar
Zillow last checked:
Listing updated:
Listed by:
Eain Williams 617-388-6609,
Leading Edge Real Estate 617-502-6500
Bought with:
Thomas Schlapp
ERA Metropolitan Homes
Source: MLS PIN,MLS#: 73465709
Facts & features
Interior
Bedrooms & bathrooms
- Bedrooms: 3
- Bathrooms: 4
- Full bathrooms: 3
- 1/2 bathrooms: 1
- Main level bathrooms: 1
Primary bedroom
- Features: Bathroom - Full, Bathroom - Double Vanity/Sink, Walk-In Closet(s), Flooring - Hardwood
- Level: Third
Bedroom 2
- Features: Flooring - Hardwood, Recessed Lighting, Closet - Double
- Level: Third
Bedroom 3
- Features: Flooring - Hardwood, Recessed Lighting
- Level: Third
Bathroom 1
- Features: Bathroom - Half
- Level: Main
Dining room
- Features: Flooring - Hardwood, Breakfast Bar / Nook, Cable Hookup, Deck - Exterior, Open Floorplan, Recessed Lighting
- Level: First
Family room
- Features: Bathroom - Half, Flooring - Hardwood, Wet Bar, Exterior Access, Open Floorplan, Storage
- Level: Basement
Kitchen
- Features: Flooring - Stone/Ceramic Tile, Dining Area, Countertops - Stone/Granite/Solid, Kitchen Island, Breakfast Bar / Nook, Cabinets - Upgraded, Deck - Exterior, Open Floorplan, Gas Stove, Lighting - Pendant, Lighting - Overhead, Crown Molding, Pocket Door
- Level: Main,First
Living room
- Features: Bathroom - Half, Flooring - Hardwood, Open Floorplan, Recessed Lighting, Slider, Crown Molding
- Level: First
Heating
- Central, Heat Pump, Natural Gas, Ductless
Cooling
- Ductless
Appliances
- Included: Gas Water Heater, Range, Dishwasher, Disposal, Microwave, Refrigerator, Washer, Dryer, Range Hood
Features
- Wet Bar
- Flooring: Wood, Tile
- Windows: Insulated Windows
- Basement: Finished
- Number of fireplaces: 1
- Fireplace features: Living Room
Interior area
- Total structure area: 2,600
- Total interior livable area: 2,600 sqft
- Finished area above ground: 1,700
- Finished area below ground: 900
Property
Parking
- Total spaces: 4
- Parking features: Paved Drive, Off Street, Tandem, Paved
- Uncovered spaces: 4
Features
- Patio & porch: Deck
- Exterior features: Deck, Storage, Fenced Yard
- Fencing: Fenced/Enclosed,Fenced
Lot
- Size: 3,812 Square Feet
Details
- Parcel number: 754473
- Zoning: RES
Construction
Type & style
- Home type: SingleFamily
- Property subtype: Single Family Residence
- Attached to another structure: Yes
Materials
- Foundation: Brick/Mortar
Condition
- Year built: 1910
Utilities & green energy
- Electric: 200+ Amp Service
- Sewer: Public Sewer
- Water: Public
- Utilities for property: for Gas Range
Community & HOA
Community
- Features: Public Transportation, Shopping, Highway Access, Public School, T-Station
HOA
- Has HOA: No
Location
- Region: Somerville
Financial & listing details
- Price per square foot: $615/sqft
- Tax assessed value: $1,437,000
- Annual tax amount: $14,209
- Date on market: 1/31/2026
- Listing terms: Seller W/Participate
- Exclusions: Mounted Tv's Are Excluded.
Price history
| Date | Event | Price |
|---|---|---|
| 2/19/2026 | Sold | $1,600,000+1.6%$615/sqft |
Source: MLS PIN #73465709 Report a problem | ||
| 2/2/2026 | Contingent | $1,575,000$606/sqft |
Source: MLS PIN #73465709 Report a problem | ||
| 1/27/2026 | Listed for sale | $1,575,000$606/sqft |
Source: MLS PIN #73465709 Report a problem | ||
| 7/31/2025 | Listing removed | $1,575,000$606/sqft |
Source: MLS PIN #73395486 Report a problem | ||
| 7/23/2025 | Price change | $1,575,000-4.5%$606/sqft |
Source: MLS PIN #73395486 Report a problem | ||
| 6/25/2025 | Listed for sale | $1,650,000+39.4%$635/sqft |
Source: MLS PIN #73395486 Report a problem | ||
| 12/13/2018 | Sold | $1,183,500-3.4%$455/sqft |
Source: Public Record Report a problem | ||
| 10/11/2018 | Pending sale | $1,225,000$471/sqft |
Source: Coldwell Banker Residential Brokerage - Cambridge Mass Ave #72380282 Report a problem | ||
| 9/14/2018 | Price change | $1,225,000-2%$471/sqft |
Source: Coldwell Banker Residential Brokerage - Cambridge Mass Ave #72380282 Report a problem | ||
| 7/20/2018 | Price change | $1,250,000-7.4%$481/sqft |
Source: LAER Realty Partners #72365859 Report a problem | ||
| 4/12/2018 | Price change | $1,350,000-12.9%$519/sqft |
Source: Beaudoin & Associates, REALTOR� #72294731 Report a problem | ||
| 3/29/2018 | Price change | $1,550,000-6.1%$596/sqft |
Source: Beaudoin & Associates, REALTOR� #72294731 Report a problem | ||
| 3/17/2018 | Listed for sale | $1,650,000+562.7%$635/sqft |
Source: Beaudoin & Associates, REALTOR� #72294731 Report a problem | ||
| 11/22/2006 | Sold | $249,000+32.8%$96/sqft |
Source: Public Record Report a problem | ||
| 10/25/2005 | Sold | $187,500$72/sqft |
Source: Public Record Report a problem | ||
Public tax history
| Year | Property taxes | Tax assessment |
|---|---|---|
| 2025 | $15,678 +8.4% | $1,437,000 +4.6% |
| 2024 | $14,457 +7.7% | $1,374,200 +5.8% |
| 2023 | $13,429 +8.5% | $1,298,700 +6.8% |
| 2022 | $12,381 +8.7% | $1,216,200 +8.8% |
| 2021 | $11,389 +7.5% | $1,117,700 +6.5% |
| 2020 | $10,593 +14.1% | $1,049,900 +21.7% |
| 2019 | $9,282 +124.1% | $862,600 +135.6% |
| 2018 | $4,141 +4% | $366,100 +7.3% |
| 2017 | $3,983 +8.1% | $341,300 +16% |
| 2016 | $3,686 | $294,200 |
Find assessor info on the county website
Neighborhood: Winter Hill
Nearby homes
- $584,4002 bd1 ba872 sqft111 Heath St #1, Somerville, MA 02145Off Market

- $391,9001 bd1 ba627 sqft121 Heath Street #1, Somerville, MA 02145Off Market
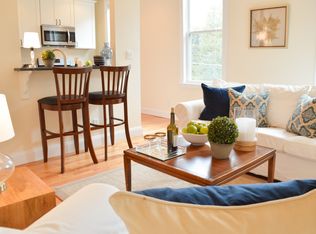
- $1,147,9003 bd4 ba2.6k sqft125 Heath St #1, Somerville, MA 02145Off Market

- $653,5002 bd2 ba829 sqft127 Heath St #1, Somerville, MA 02145Off Market
- $622,3002 bd1 ba838 sqft127 Heath St #2, Somerville, MA 02145Off Market
- $997,7003 bd2 ba2.3k sqft119 Heath St, Somerville, MA 02145Off Market
- $2,944,2004 bd4 ba2.9k sqft126-128 Heath St, Somerville, MA 02145Off Market
- $1,176,6003 bd2 ba2.3k sqft126-128 Heath St, Somerville, MA 02145Off Market
Nearby schools
GreatSchools rating
- 5/10Arthur D. Healey SchoolGrades: PK-8Distance: 0.2 mi
- 6/10Somerville High SchoolGrades: 9-12Distance: 0.7 mi
- 3/10Winter Hill Community SchoolGrades: PK-8Distance: 0.8 mi
Get a cash offer in 3 minutes
Find out how much your home could sell for in as little as 3 minutes with a no-obligation cash offer.
Estimated market value
$1,640,700
Get a cash offer in 3 minutes
Find out how much your home could sell for in as little as 3 minutes with a no-obligation cash offer.
Estimated market value
$1,640,700
