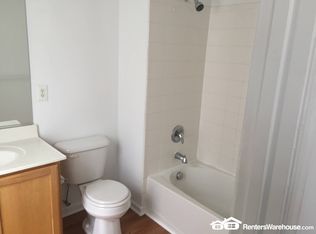
Beautifully well-kept and maintained Condo. New countertops in wonderfully remodeled kitchen and Nice little breakfast nook at the main window. New flooring throughout and just recently painted and trimmed up. Very private location with lots of foliage for that country feel. Very large Master Bedroom with plenty of space to accommodate a large King Size bedroom set. Master bathroom is spacious and roomy. Don't miss this opportunity, this one is turnkey ready to go.
Sold for $308,000
$308,000
125 Heather Stone Way #65, Glen Burnie, MD 21061
2beds
1,360sqft
Condominium
Built in 2005
-- sqft lot
$315,400 Zestimate®
$226/sqft
$2,182 Estimated rent
Home value
$315,400
$293,000 - $337,000
$2,182/mo
Zestimate® history
Owner options
List your home for rent
$2,182/mo
Rent Zestimate®
Find your next renter with Zillow Rental Manager. Plus, with online applications, you can quickly screen prospective tenants – for free.
$2,182/mo
Rent Zestimate®
Refinance and save
$1,813/mo
Est. payment
Refinancing to a lower rate could help reduce your monthly payments and save thousands over the life of the loan.
$1,813/mo
Est. payment
Explore your selling options
Work with a Zillow partner agent
Leverage their expertise and Zillow's premium Showcase listings to get your home seen by more buyers.
Get startedList with your own agent
Get your home in front of millions of buyers by listing it on Zillow.
Learn how to do itSell it yourself
Take full control of how buyers see your home on Zillow by listing For Sale by Owner (FSBO).
List your homeWhat's special
Remodeled kitchenPrivate locationLots of foliageNew flooringNew countertopsBreakfast nookLarge master bedroom
Zillow last checked:
Listing updated:
Listed by:
George Oakes 443-995-7375,
Douglas Realty, LLC
Bought with:
Mary Ashworth
EXP Realty, LLC
Source: Bright MLS,MLS#: MDAA2118816
Facts & features
Interior
Bedrooms & bathrooms
- Bedrooms: 2
- Bathrooms: 2
- Full bathrooms: 2
- Main level bathrooms: 2
- Main level bedrooms: 2
Basement
- Area: 0
Heating
- Forced Air, Natural Gas
Cooling
- Central Air, Electric
Appliances
- Included: Dishwasher, Dryer, Refrigerator, Oven/Range - Electric, Washer, Gas Water Heater
- Laundry: In Unit
Features
- Bathroom - Walk-In Shower, Ceiling Fan(s)
- Has basement: No
- Number of fireplaces: 1
Interior area
- Total structure area: 1,360
- Total interior livable area: 1,360 sqft
- Finished area above ground: 1,360
- Finished area below ground: 0
Property
Parking
- Total spaces: 1
- Parking features: Parking Lot
Accessibility
- Accessibility features: Accessible Entrance
Features
- Levels: One
- Stories: 1
- Pool features: None
Details
- Additional structures: Above Grade, Below Grade
- Parcel number: 020336090220189
- Zoning: R15
- Special conditions: Standard
Construction
Type & style
- Home type: Condo
- Property subtype: Condominium
- Attached to another structure: Yes
Materials
- Aluminum Siding
- Foundation: Slab
Condition
- Excellent
- New construction: No
- Year built: 2005
Utilities & green energy
- Sewer: Public Sewer
- Water: Public
Community & HOA
Community
- Subdivision: Crain Summit
HOA
- Has HOA: Yes
- Amenities included: None
- Services included: Trash, Water
- HOA fee: $293 monthly
Location
- Region: Glen Burnie
Financial & listing details
- Price per square foot: $226/sqft
- Tax assessed value: $251,600
- Annual tax amount: $2,944
- Date on market: 7/5/2025
- Listing agreement: Exclusive Agency
- Ownership: Condominium
Price history
| Date | Event | Price |
|---|---|---|
| 8/28/2025 | Sold | $308,000-0.6%$226/sqft |
Source:  Bright MLS #MDAA2118816 Report a problem Bright MLS #MDAA2118816 Report a problem | ||
| 8/2/2025 | Contingent | $309,900$228/sqft |
Source: Bright MLS #MDAA2118816 Report a problem | ||
| 7/22/2025 | Price change | $309,900-3.2%$228/sqft |
Source: Bright MLS #MDAA2118816 Report a problem | ||
| 7/12/2025 | Listed for sale | $320,000$235/sqft |
Source: Bright MLS #MDAA2118816 Report a problem | ||
Public tax history
Tax history is unavailable.
Neighborhood: 21061
Nearby homes
- $310,0002 bd2 ba1.3k sqft131 Heather Stone Way #11, Glen Burnie, MD 21061Sold

- $321,1003 bd2 ba1.4k sqft137 Heather Stone Way, Glen Burnie, MD 21061Off Market
- $339,5003 bd3 ba1.4k sqft115 Heather Stone Way, Glen Burnie, MD 21061Off Market
- $305,000-- bd2 ba1.3k sqft117 Heather Stone Way, Glen Burnie, MD 21061Off Market
- $300,1002 bd2 ba1.3k sqft113 Heather Stone Way, Glen Burnie, MD 21061Off Market
- $334,6003 bd3 ba1.6k sqft121 Heather Stone Way, Glen Burnie, MD 21061Off Market
- $297,100-- bd2 ba1.3k sqft123 Heather Stone Way, Glen Burnie, MD 21061Off Market
- $320,0003 bd3 ba1.3k sqft139 Heather Stone Way, Glen Burnie, MD 21061Sold
Nearby schools
GreatSchools rating
- 8/10Oakwood Elementary SchoolGrades: PK-5Distance: 0.6 mi
- 5/10Corkran Middle SchoolGrades: 6-8Distance: 0.3 mi
- 5/10Old Mill High SchoolGrades: 9-12Distance: 2.1 mi
Schools provided by the listing agent
- District: Anne Arundel County Public Schools
Source: Bright MLS. This data may not be complete. We recommend contacting the local school district to confirm school assignments for this home.
Get a cash offer in 3 minutes
Find out how much your home could sell for in as little as 3 minutes with a no-obligation cash offer.
Estimated market value
$315,400
Get a cash offer in 3 minutes
Find out how much your home could sell for in as little as 3 minutes with a no-obligation cash offer.
Estimated market value
$315,400
- Maryland
- Anne Arundel County
- Glen Burnie
- 21061
- 125 Heather Stone Way Unit 65
Nearby cities
Nearby zip codes
Other Glen Burnie Topics
