Skip main navigation
Under contract
  • $699,000

    125 Heritage Hill Road #A, New Canaan, CT 06840

    2beds
    1,079sqft
    : 
    Loading
    Get pre-qualified
    Condominium
    Built in 1965
    -- sqft lot
    $-- Zestimate®
    $648/sqft
    $742/mo HOA

    What's special

    Crown molding throughoutTwo community poolsDetached one-car garageBeautifully landscaped groundsStylish new lightingFirst-floor corner-unit condominiumRefreshed hardwood floors
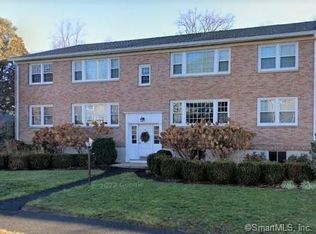
    Experience the best of New Canaan living in this impeccable first-floor corner-unit condominium in one of Fairfield's County's most sought-after communities. This beautifully updated 2-bedroom, 2 bath home offers the perfect blend of comfort, style and convenience just walking distant to restaurants, cafes, shopping parks, and the Metro-North Railroad for and easy NYC commute. Filled with both morning and afternoon sunlight, the home features custom floor-to- ceiling built-ins surrounding a marble electric fireplace, crown molding throughout, refreshed hardwood floors (2024) newer windows, and stylish new lighting. The refreshed kitchen (20024) includes a new refrigerator, microwave all stainless-steel appliances, while both full baths were beautifully renovated in 2024. Rare conveniences include a detached one-car garage and a deeded parking space just outside the rear entrance. Additional private basement storage. Enjoy beautifully landscaped grounds, two community pools and low-maintenance living with heat, A/C, hot water, snow and garbage removal, professionally managed included in the HOA. Located near top-rated public schools, new library and beloved town parks, this is the turnkey living in the heart of New Canaan. 125 Heritage Hill Road Unit A is a special place to call home. New Crown molding throughout, professionally designed built in with electric fireplace with marble surround, hardwood floor refinished and stained, kitchen updated with backsplash, counter, new sink /faucet new refrigerator, new microwave. Newer windows throughout with easy cleaning feature. Low taxes. New lighting throughout, New primary bathroom, New secondary bathroom. Storage unit for 125A in basement.
    70 days
    |
    68
    |
    0
    |

    Zillow last checked:

    Listing updated:

    Listed by:

    Judith Re' Morgan (203)545-0610,

    William Raveis Real Estate 203-227-4343

    Source: Smart MLS,MLS#: 24173058MLS Logo

      Facts & features

      Interior

      Bedrooms & bathrooms
      • Bedrooms: 2
      • Bathrooms: 2
      • Full bathrooms: 2
      Primary bedroom
      • Features: High Ceilings, Full Bath, Hardwood Floor
      • Level: Main
      Bedroom
      • Features: Hardwood Floor
      • Level: Main
      Primary bathroom
      • Features: Remodeled, Granite Counters, Stone Floor
      • Level: Main
      Bathroom
      • Features: Remodeled, Full Bath
      • Level: Main
      Dining room
      • Features: High Ceilings, Hardwood Floor
      • Level: Main
      Kitchen
      • Features: Granite Counters, Pantry
      • Level: Main
      Living room
      • Features: Bookcases, Built-in Features, Fireplace, Hardwood Floor
      • Level: Main
      Heating
      • Forced Air, Oil
      Cooling
      • Central Air
      Appliances
      • Included: Electric Range, Microwave, Refrigerator, Dishwasher, Disposal
      • Laundry: Common Area
      Features
      • Wired for Data
      • Basement: Partial,Shared Basement,Storage Space,Interior Entry,Concrete
      • Attic: None
      • Number of fireplaces: 1
      • Common walls with other units/homes: End Unit
      Interior area
      • Total structure area: 1,079
      • Total interior livable area: 1,079 sqft
      • Finished area above ground: 1,079
      Video & virtual tour

      Property

      Parking
      • Total spaces: 1
      • Parking features: Detached, Assigned, Garage Door Opener
      • Garage spaces: 1
      Features
      • Stories: 1
      • Has private pool: Yes
      • Pool features: Fenced, In Ground
      Lot
      • Features: Wooded, Level
      Details
      • Parcel number: 189154
      • Zoning: 900

      Construction

      Type & style
      • Home type: Condo
      • Architectural style: Ranch,Other
      • Property subtype: Condominium
      • Attached to another structure: Yes
      Materials
      • Brick
      Condition
      • New construction: No
      • Year built: 1965

      Utilities & green energy

      • Sewer: Public Sewer
      • Water: Public

      Community & HOA

      Community
      • Features: Near Public Transport, Library, Private School(s), Public Rec Facilities, Shopping/Mall, Stables/Riding
      • Subdivision: Oenoke Ridge
      HOA
      • Has HOA: Yes
      • Amenities included: Guest Parking, Pool, Management
      • Services included: Maintenance Grounds, Trash, Snow Removal, Heat, Air Conditioning, Hot Water, Water, Pool Service
      • HOA fee: $742 monthly
      Location
      • Region: New Canaan

      Financial & listing details

      • Price per square foot: $648/sqft
      • Tax assessed value: $283,920
      • Annual tax amount: $4,739
      • Date on market: 5/6/2026

        Estimated market value

        Not available

        Estimated sales range

        Not available

        Not available

        Price history

        DateEventPrice
        5/26/2026Pending sale$699,000$648/sqft
        Source: Smart MLS #24173058 Report a problem
        5/6/2026Listed for sale$699,000+62.6%$648/sqft
        Source: Smart MLS #24173058 Report a problem
        7/12/2022Sold$430,000+28.4%$399/sqft
        Source: Public Record Report a problem
        5/20/2010Sold$335,000$310/sqft
        Source: Smart MLS #98423349 Report a problem

        Public tax history

        YearProperty taxesTax assessment
        2025$4,739 +3.4%$283,920
        2024$4,582 -4.2%$283,920 +12.4%
        2023$4,782 +3.1%$252,490
        2022$4,638 +1.2%$252,490
        2021$4,585 $252,490
        2020$4,585 -0.4%$252,490
        2019$4,605 +29.9%$252,490 +25.5%
        2018$3,544 +1.9%$201,250
        2017$3,479 +2.3%$201,250
        2016$3,400 +2%$201,250
        2015$3,333 +2.9%$201,250
        2014$3,240 -25.6%$201,250 -29.6%
        2013$4,354 +3.5%$286,020
        2012$4,205 +1.6%$286,020
        2011$4,139 +6.6%$286,020 +0%
        2010$3,884 -2.7%$286,000
        2009$3,990 +11.6%$286,000 +20.9%
        2008$3,576 -0.7%$236,500
        2007$3,600 $236,500
        Find assessor info on the county website

        Monthly payment

        Est. payment

        Payment breakdown

        Explore the cost of this home by adjusting the details. Changes won't be saved.
        All calculations are estimates and provided by Zillow, Inc. for informational purposes only. Actual amounts may vary.
        HOA fees may include property taxes on listings classified as Co-Ops. Contact the listing agent and/or owner for fee details.
        Mortgage interest rates are dependent on a number of factors, including credit score, down payment, and repayment length. Interest rate data provided by Zillow Group Marketplace, Inc. as of 1/1/1970 from various mortgage lenders with which we have lead or other similar arrangements; the Estimated Payment is an average of those rates.
        See how much you could borrow to make a competitive offer.

        Climate risks

        Neighborhood: 06840

        Getting around

        70 / 100
        Very Walkable
        42 / 100
        Somewhat Bikeable

        Nearby schools

        GreatSchools rating
        Schools provided by the listing agent
        • Elementary: South
        • Middle: Saxe Middle
        • High: New Canaan

        Source: Smart MLS. This data may not be complete. We recommend contacting the local school district to confirm school assignments for this home.

        A local agent can set up tours, give advice and negotiate with sellers.

        Browse local experts

        Similar homes