NEW PRICE! WHY WAIT TO BUILD? UPGRADES GALORE! Fall in LOVE with the FRESH FEEL of this 8 yr NEW 3 bed, 2 bath Ranch & 2 car garage in desirable Wyndstone! OPEN Hickory FLOORPLAN offers 1,571 sq ft of space. Soaring Vaulted Ceilings! Luxury Laminate Wood Plank Floors thru out Great Room, Hall & ALL Bedrooms! Plantation Shutters on every Window! Sit on your Covered Front Porch & GORGEOUS Stone Landscaping! Vaulted Great Room with Half Wall to Lower Level! DELUXE Kitchen, 42” Tall Upper Espresso Cabinets & Hardware, Stone Look Counters with Counter Seating, Designer Tile Backsplash, Walk-In & Utility Pantries, Stainless Appliances- French Door Refrigerator stays! Dining Room with Custom Draperied Slider to Free Form Patio & Landscaping in the LEVEL Fully Fenced Backyard! Owners Suite w/ HUGE Walk-In Closet. Designer Bath w/ Tall 2 Sink Espresso Wood Vanity, Linen Closet, Soaking Tub with Comfort Seating & Shower w/ Glass Door. SPACIOUS Bedrooms #2 & #3 with Full View Windows share Hall Full Bath with Tall Espresso Wood Vanity. Main Floor Laundry with Wall Cabinets & Closet! Lower Level is Ready to Finish with Egress Window & Rough In Plumbing! Fresh Paint! NEW ROOF- 02-2026! Meticulously Maintained! Located in Wentzville Schools: Duello Elementary, South Middle & Timberland High School. Enjoy Wyndstone’s Deer Ridge Park Trailhead & this Walkable Neighborhood! A MUST SEE- TOUR TODAY!
Closed
Listed by: Coldwell Banker Realty - Gundaker • Laura A Kemp • 636-698-3903
Bought with: Keyrenter St. Louis West
Price Unknown
125 Hidden Bluffs Dr, Lake Saint Louis, MO 63367
3beds
1,571sqft
Single Family Residence
Built in 2018
10,406 Square Feet Lot
$380,100 Zestimate®
$--/sqft
$2,445 Estimated rent
Home value
$380,100
$357,000 - $407,000
$2,445/mo
Zestimate® history
Owner options
List your home for rent
$2,445/mo
Rent Zestimate®
Find your next renter with Zillow Rental Manager. Plus, with online applications, you can quickly screen prospective tenants – for free.
$2,445/mo
Rent Zestimate®
Refinance and save
$1/mo
Est. payment
Refinancing to a lower rate could help reduce your monthly payments and save thousands over the life of the loan.
$1/mo
Est. payment
Explore your selling options
Work with a Zillow partner agent
Leverage their expertise and Zillow's premium Showcase listings to get your home seen by more buyers.
Get startedList with your own agent
Get your home in front of millions of buyers by listing it on Zillow.
Learn how to do itSell it yourself
Take full control of how buyers see your home on Zillow by listing For Sale by Owner (FSBO).
List your homeWhat's special
Level fully fenced backyardCovered front porchFresh paintLinen closetOpen hickory floorplanDesigner tile backsplashWalk-in and utility pantries
Zillow last checked:
Listing updated:
Listed by:
Laura A Kemp 636-698-3903,
Coldwell Banker Realty - Gundaker
Bought with:
Chris J Berra, 2023050566
Keyrenter St. Louis West
Source: MARIS,MLS#: 26018822 Originating MLS: St. Louis Association of REALTORS
Originating MLS: St. Louis Association of REALTORSFacts & features
Interior
Bedrooms & bathrooms
- Bedrooms: 3
- Bathrooms: 2
- Full bathrooms: 2
- Main level bathrooms: 2
- Main level bedrooms: 3
Primary bedroom
- Description: Walk In Closet, Plantation Shutters & Direct Access to Owners Bath
- Features: Floor Covering: Luxury Vinyl Plank
- Level: Main
Bedroom 2
- Description: Full Closet & Plantation Shutters on Full View Windows
- Features: Floor Covering: Luxury Vinyl Plank
- Level: Main
Bedroom 3
- Description: Full Closet & Plantation Shutters on Full View Windows
- Features: Floor Covering: Luxury Vinyl Plank
- Level: Main
Dining room
- Description: Vaulted Ceiling with Designer Pendant & Slider to Rear Patio
- Features: Floor Covering: Vinyl
- Level: Main
Great room
- Description: Vaulted Great Room with Plantation Shutters
- Features: Floor Covering: Luxury Vinyl Plank
- Level: Main
Kitchen
- Description: Vaulted Ceiling, Designer Pendants, Bar Height Seating, Designer Tile Backsplash, Walk In Pantry, Kitchen Utility Closet, Stainless Appliances
- Features: Floor Covering: Vinyl
- Level: Main
Laundry
- Description: Coat Closet & Wall Cabinets with Rod
- Features: Floor Covering: Vinyl
- Level: Main
Heating
- Forced Air, Natural Gas
Cooling
- Ceiling Fan(s), Central Air
Appliances
- Included: Stainless Steel Appliance(s), Dishwasher, Disposal, Microwave, Electric Oven, Refrigerator, Water Heater
- Laundry: Laundry Room, Main Level
Features
- Breakfast Bar, Ceiling Fan(s), Double Vanity, Eat-in Kitchen, Entrance Foyer, Kitchen/Dining Room Combo, Open Floorplan, Separate Shower, Soaking Tub, Vaulted Ceiling(s), Walk-In Closet(s), Walk-In Pantry
- Flooring: Carpet, Plank, Vinyl
- Doors: Panel Door(s), Sliding Doors
- Windows: Low Emissivity Windows, Tilt-In Windows
- Basement: Concrete,Full,Storage Space,Unfinished
- Has fireplace: No
Interior area
- Total structure area: 1,571
- Total interior livable area: 1,571 sqft
- Finished area above ground: 1,571
Property
Parking
- Total spaces: 2
- Parking features: Attached, Garage Door Opener, Garage Faces Front
- Attached garage spaces: 2
Features
- Levels: One
- Patio & porch: Front Porch, Patio
- Fencing: Back Yard,Gate,Wrought Iron
Lot
- Size: 10,406 Square Feet
- Features: Back Yard, Front Yard, Level
Details
- Parcel number: 40061C62600228B.0000000
- Special conditions: Standard
Construction
Type & style
- Home type: SingleFamily
- Architectural style: Ranch,Traditional
- Property subtype: Single Family Residence
Materials
- Vinyl Siding
- Foundation: Concrete Perimeter
- Roof: Asphalt
Condition
- Year built: 2018
Utilities & green energy
- Electric: Ameren
- Sewer: Public Sewer
- Water: Public
- Utilities for property: Underground Utilities
Community & HOA
Community
- Features: Park, Sidewalks, Street Lights, Suburban, Trail(s)
- Subdivision: Wyndstone
HOA
- Has HOA: Yes
- Amenities included: Association Management, Common Ground, Park, Trail(s)
- Services included: Maintenance Parking/Roads, Common Area Maintenance, Management
- HOA fee: Has HOA fee
- HOA name: Wyndstone
Location
- Region: Lake Saint Louis
Financial & listing details
- Tax assessed value: $350,864
- Annual tax amount: $4,399
- Date on market: 4/2/2026
- Cumulative days on market: 11 days
- Listing terms: Cash,Conventional,FHA,VA Loan
- Ownership: Private
Price history
| Date | Event | Price |
|---|---|---|
| 5/22/2026 | Sold | -- |
Source:  MARIS #26018822 Report a problem MARIS #26018822 Report a problem | ||
| 4/14/2026 | Pending sale | $380,000$242/sqft |
Source: MARIS #26018822 Report a problem | ||
| 4/12/2026 | Price change | $380,000-5%$242/sqft |
Source: MARIS #26018822 Report a problem | ||
| 4/2/2026 | Listed for sale | $400,000+14.3%$255/sqft |
Source: MARIS #26018822 Report a problem | ||
| 8/4/2022 | Sold | -- |
Source: MARIS #22038635 Report a problem | ||
| 8/1/2022 | Pending sale | $349,900$223/sqft |
Source: MARIS #22038635 Report a problem | ||
| 6/28/2022 | Contingent | $349,900$223/sqft |
Source: MARIS #22038635 Report a problem | ||
| 6/24/2022 | Listed for sale | $349,900$223/sqft |
Source: MARIS #22038635 Report a problem | ||
Public tax history
| Year | Property taxes | Tax assessment |
|---|---|---|
| 2025 | $4,399 +3.9% | $66,664 +7% |
| 2024 | $4,234 | $62,330 |
| 2023 | $4,234 +35.2% | $62,330 +35.2% |
| 2022 | $3,131 | $46,097 |
| 2021 | -- | $46,097 +3% |
| 2020 | -- | $44,755 +423.5% |
| 2019 | -- | $8,550 |
Find assessor info on the county website
Neighborhood: 63367
Nearby homes
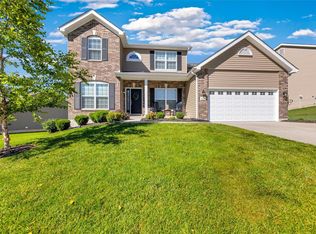
- $--5 bd4 ba4.1k sqft129 Hidden Bluffs Dr, Lake Saint Louis, MO 63367Sold
- $478,3004 bd2 ba2.8k sqft121 Hidden Bluffs Dr, Lake Saint Louis, MO 63367Off Market
- $382,1004 bd3 ba-- sqft121 Hidden Bluffs Dr, Lake St Louis, MO 63367Off Market
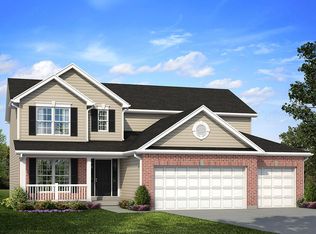
- $447,1003 bd3 ba1.7k sqft19 Hidden Bluffs Dr, Lake Saint Louis, MO 63367Off Market
- $340,7003 bd3 ba1.7k sqft29 Hidden Bluffs Dr, Lake St Louis, MO 63367Off Market
- $410,3003 bd3 ba1.7k sqft19 Hidden Bluffs, Lake Saint Louis, MO 63367Off Market
- $--3 bd2 ba1.5k sqft119 Hidden Bluffs Dr, Lake Saint Louis, MO 63367Sold
- $--5 bd4 ba3.6k sqft133 Hidden Bluffs Dr, Lake Saint Louis, MO 63367Sold
Nearby schools
GreatSchools rating
- 7/10Duello Elementary SchoolGrades: K-5Distance: 0.4 mi
- 7/10Wentzville South Middle SchoolGrades: 6-8Distance: 1.5 mi
- 9/10Timberland High SchoolGrades: 9-12Distance: 1.5 mi
Schools provided by the listing agent
- Elementary: Duello Elem.
- Middle: Wentzville South Middle
- High: Timberland High
Source: MARIS. This data may not be complete. We recommend contacting the local school district to confirm school assignments for this home.
Get a cash offer in 3 minutes
Find out how much your home could sell for in as little as 3 minutes with a no-obligation cash offer.
Estimated market value
$380,100
Get a cash offer in 3 minutes
Find out how much your home could sell for in as little as 3 minutes with a no-obligation cash offer.
Estimated market value
$380,100
- Missouri
- Saint Charles County
- Lake Saint Louis
- 63367
- 125 Hidden Bluffs Dr
Nearby cities
Nearby zip codes
Other Lake Saint Louis Topics
- Apartments for Rent in 63367
- Houses for Sale in 63367
- Houses for Rent in 63367
- 63367 Real Estate
- Lake Saint Louis Condos
- Houses for Sale in Lake Saint Louis
- Newest Listings in Lake Saint Louis
- Lake Saint Louis Home Values
- Lake Saint Louis Real Estate Agents
- Lake Saint Louis Refinance
- Lake Saint Louis Mortgage Rates
