Welcome to the "Tropical Oasis Retreat"-an exceptional turnkey investment property or primary residence! This immaculate 3-bedroom, 2-bathroom home features an open-concept floor plan designed for effortless living and entertaining. The light-filled living area opens directly to a private back patio through large sliding glass doors, offering panoramic views of the fully screened-in, heated and chilled pool overlooking a peaceful, lush conservation area. The fully equipped kitchen boasts modern appliances, ample counter space, and a center island with a breakfast bar. A dedicated workspace includes an electronic sit-to-stand desk setup. The primary suite serves as a true sanctuary, complete with a king layout and an en-suite bath featuring a luxurious curbless walk-in shower with a rainfall showerhead. Two additional bedrooms feature custom thematic designs-including a built-in treehouse with double bunks and a space-inspired guest room. Property features include a pet-free/smoke-free history, 1-car garage, 2-car driveway, and prime proximity to major Orlando hubs: Orlando International Airport (15 mins), SeaWorld (20 mins), Universal Studios (25 mins), and Disney Parks (25 mins). Currently operating as an active, turn-key income property with established history.
For sale
$429,900
125 HIDDEN SPRINGS CIRCLE, KISSIMMEE, FL 34743
3beds
1,410sqft
Single Family Residence
Built in 1991
6,098 Square Feet Lot
$-- Zestimate®
$305/sqft
$-- HOA
What's special
Fully equipped kitchenPrivate back patioAmple counter spaceSpace-inspired guest roomLarge sliding glass doorsModern appliances
- 8 days
- 209
- 17
Likely to sell faster than
Zillow last checked:
Listing updated:
Listed by:
Steven Koleno 804-656-5007,
BEYCOME OF FLORIDA LLC 804-656-5007
Source: Stellar MLS,MLS#: O6437606 Originating MLS: Orlando Regional
Originating MLS: Orlando Regional
Facts & features
Interior
Bedrooms & bathrooms
- Bedrooms: 3
- Bathrooms: 2
- Full bathrooms: 2
Primary bedroom
- Features: Dual Closets
- Level: First
Bedroom 2
- Features: Built-in Closet
- Level: First
Bedroom 3
- Features: Built-in Closet
- Level: First
Primary bathroom
- Features: No Closet
- Level: First
Bathroom 2
- Features: No Closet
- Level: First
Dining room
- Features: No Closet
- Level: First
Kitchen
- Features: No Closet
- Level: First
Living room
- Features: No Closet
- Level: First
Heating
- Central
Cooling
- Central Air
Appliances
- Included: Dishwasher, Disposal, Dryer, Microwave, Refrigerator, Tankless Water Heater, Washer, Water Filtration System
- Laundry: Inside
Features
- Ceiling Fan(s), Chair Rail, Crown Molding, Eating Space In Kitchen, High Ceilings, Living Room/Dining Room Combo, Open Floorplan, Stone Counters, Thermostat
- Flooring: Tile
- Has fireplace: No
- Furnished: Yes
Interior area
- Total structure area: 1,860
- Total interior livable area: 1,410 sqft
Property
Parking
- Total spaces: 2
- Parking features: Garage - Attached
- Attached garage spaces: 2
Features
- Levels: One
- Stories: 1
- Exterior features: Sidewalk
- Has private pool: Yes
- Pool features: In Ground
Lot
- Size: 6,098 Square Feet
Details
- Parcel number: 062530291203080550
- Zoning: OPUD
- Special conditions: None
Construction
Type & style
- Home type: SingleFamily
- Property subtype: Single Family Residence
Materials
- Block, Stucco
- Foundation: Slab
- Roof: Shingle
Condition
- Completed
- New construction: No
- Year built: 1991
Utilities & green energy
- Sewer: Public Sewer
- Water: Public
- Utilities for property: Electricity Connected, Sewer Connected, Water Connected
Community & HOA
Community
- Pet fee: $0 monthly
- Subdivision: CYPRESS LAKES PH 5
HOA
- Has HOA: No
Location
- Region: Kissimmee
Financial & listing details
- Price per square foot: $305/sqft
- Tax assessed value: $298,500
- Annual tax amount: $2,146
- Date on market: 8/29/2026
- Cumulative days on market: 8 days
- Listing terms: Cash,Conventional,FHA,Other,VA Loan
- Ownership: Fee Simple
- Total actual rent: 0
- Electric utility on property: Yes
- Road surface type: Asphalt, Paved
Estimated market value
Not available
Estimated sales range
Not available
Not available
Price history
| Date | Event | Price |
|---|---|---|
| 8/29/2026 | Listed for sale | $429,900+16.2%$305/sqft |
Source:  Stellar MLS #O6437606 Report a problem Stellar MLS #O6437606 Report a problem | ||
| 11/7/2023 | Listing removed | -- |
Source: Zillow Rentals Report a problem | ||
| 10/10/2023 | Listed for rent | $3,500$2/sqft |
Source: Zillow Rentals Report a problem | ||
| 6/5/2023 | Sold | $370,000+5.7%$262/sqft |
Source: Public Record Report a problem | ||
| 5/4/2023 | Pending sale | $350,000$248/sqft |
Source: Stellar MLS #S5084164 Report a problem | ||
| 5/2/2023 | Listed for sale | $350,000+180%$248/sqft |
Source: Stellar MLS #S5084164 Report a problem | ||
| 12/19/2012 | Sold | $125,000+44%$89/sqft |
Source: Stellar MLS #O5110367 Report a problem | ||
| 5/30/2012 | Sold | $86,800-40.1%$62/sqft |
Source: Public Record Report a problem | ||
| 3/26/2004 | Sold | $145,000$103/sqft |
Source: Public Record Report a problem | ||
Public tax history
| Year | Property taxes | Tax assessment |
|---|---|---|
| 2025 | $4,960 +7.4% | $298,500 +6% |
| 2024 | $4,621 +109.1% | $281,700 +2.3% |
| 2023 | $2,210 +3% | $275,300 +4.3% |
| 2022 | $2,146 +1.2% | $263,900 +32.1% |
| 2021 | $2,121 +2.3% | $199,800 +4.6% |
| 2020 | $2,072 +2.5% | $191,100 +6.9% |
| 2019 | $2,023 | $178,700 +32.1% |
| 2018 | $2,023 +5.3% | $135,310 +2.1% |
| 2017 | $1,922 +0.7% | $132,527 +2.1% |
| 2016 | $1,909 +2% | $129,802 +0.7% |
| 2015 | $1,871 -13.5% | $128,900 +17.4% |
| 2014 | $2,164 | $109,800 +7.8% |
| 2013 | -- | $101,900 +22.9% |
| 2012 | -- | $82,900 +2.6% |
| 2011 | -- | $80,800 -4.3% |
| 2010 | -- | $84,400 -32.5% |
| 2009 | -- | $125,000 -31.8% |
| 2008 | -- | $183,200 -9.8% |
| 2007 | -- | $203,000 +14.4% |
| 2006 | -- | $177,400 +45.5% |
| 2005 | -- | $121,900 +20.6% |
| 2004 | -- | $101,100 |
Find assessor info on the county website
Monthly payment
Est. payment
Payment breakdown
Explore the cost of this home by adjusting the details. Changes won't be saved.Climate risks
Neighborhood: Buena Ventura Lakes
Nearby schools
Schools provided by the listing agent
- Elementary: Boggy Creek Elem (K 5)
- Middle: Parkway Middle
- High: Osceola High School
Source: Stellar MLS. This data may not be complete. We recommend contacting the local school district to confirm school assignments for this home.
- $371,6004 bd3 ba1.6k sqft123 Hidden Springs Cir, Kissimmee, FL 34743Off Market
- $315,1002 bd2 ba1.1k sqft127 Hidden Springs Cir, Kissimmee, FL 34743Off Market
- $356,7003 bd2 ba1.4k sqft121 Hidden Springs Cir, Kissimmee, FL 34743Off Market
- $343,3003 bd2 ba1.5k sqft129 Hidden Springs Cir, Kissimmee, FL 34743Off Market

Similar homes
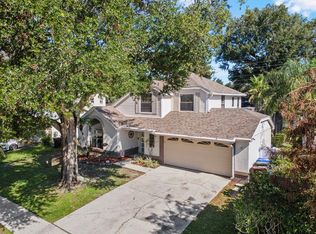
- $481,9953 bd3 ba1.7k sqft1461 AMANDA ROAD, KISSIMMEE, FL 34744For Sale
 MLS ID #S5156449, Madie Zilke, SOUTHERN GROUNDS REALTY LLC. Stellar MLS
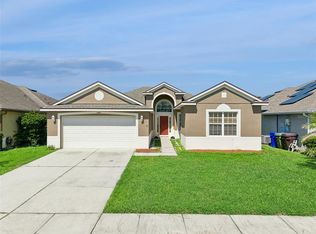
 - $420,0003 bd2 ba1.7k sqft2930 WHITE CEDAR CIRCLE, KISSIMMEE, FL 34741For Sale
 MLS ID #O6423520, Veronica Figueroa, EXP REALTY LLC. Stellar MLS
 - $410,0004 bd3 ba1.7k sqft2705 PRESTWICK LANE, KISSIMMEE, FL 34744For Sale
 MLS ID #O6384546, Sally Wallace, SHINE VILLAS REALTY LLC. Stellar MLS
 - $415,0003 bd2 ba1.6k sqft3951 SANTA BARBARA ROAD, KISSIMMEE, FL 34746For Sale
 MLS ID #S5151476, Tiffany Licata, IRON VALLEY REAL ESTATE OSCEOLA. Stellar MLS
 - $450,0004 bd4 ba2k sqft12908 DETROIT WOODS COURT, ORLANDO, FL 32824For SaleMLS ID #O6415694, Mihai Echim, EXP REALTY LLC. Stellar MLS
- $455,0004 bd3 ba1.7k sqft2606 LUISENO WAY, KISSIMMEE, FL 34747For SaleMLS ID #O6436610, Adrian Grullon, YOUNG REAL ESTATE. Stellar MLS
- $469,0005 bd3 ba1.9k sqft915 LAKE BERKLEY DRIVE, KISSIMMEE, FL 34746For SaleMLS ID #O6436418, Peter Luu, REAL BROKER, LLC. Stellar MLS
- $429,9004 bd2 ba1.5k sqft2220 WYNDHAM PALMS WAY, KISSIMMEE, FL 34747For SaleMLS ID #O6429977, Steven Horner, RE/MAX PRIME PROPERTIES. Stellar MLS
- $405,0004 bd3 ba1.6k sqft403 SANDY RIDGE DRIVE, DAVENPORT, FL 33896For SaleMLS ID #S5156759, Maggie Alvarez, THE DREAM PROPERTY. Stellar MLS
- $419,9992 bd2 ba1.7k sqft2160 ANTILLES CLUB DRIVE, KISSIMMEE, FL 34747For SaleMLS ID #O6437814, Robert Guidice, GOLFPARK PROPERTIES. Stellar MLS
- $400,0004 bd2 ba1.9k sqft2600 SHORTLEAF, KISSIMMEE, FL 34746For SaleMLS ID #L4961677, David Small, KELLER WILLIAMS REALTY SMART 1. Stellar MLS
- $419,9994 bd4 ba1.8k sqft4774 CUMBRIAN LAKES DRIVE, KISSIMMEE, FL 34746For SaleMLS ID #S5145366, Gabe Porfilio, MELENTREE REALTY LLC. Stellar MLS
- $459,9904 bd3 ba1.9k sqft4381 CREEKSIDE BOULEVARD, KISSIMMEE, FL 34746For SaleMLS ID #S5153029, Yuliescar Mendoza, AXEN REALTY, LLC. Stellar MLS
- $445,9004 bd3 ba1.6k sqft2914 BLOOMING ALAMANDA LOOP, KISSIMMEE, FL 34747For SaleMLS ID #S5154555, Tony Zuco, REALTY HUB. Stellar MLS
- $460,0003 bd2 ba1.6k sqft2902 PADDINGTON WAY, KISSIMMEE, FL 34747For SaleMLS ID #S5126318, Claudia Ledesma, NAIM REAL ESTATE LLC. Stellar MLS
- $343,0003 bd3 ba1.2k sqft14352 SUN BAY DRIVE, ORLANDO, FL 32824For SaleMLS ID #O6405726, Lorena Correa, KELLER WILLIAMS ADVANTAGE III. Stellar MLS
- $390,0004 bd3 ba1.8k sqft611 SADDLE RIDGE DRIVE, DAVENPORT, FL 33896For SaleMLS ID #O6437459, Gina Hutchinson, KELLER WILLIAMS WINTER PARK. Stellar MLS
- $434,0003 bd2 ba1.6k sqft917 VIA BIANCA DRIVE, DAVENPORT, FL 33896For SaleMLS ID #O6421185, Thomas Nickley, Jr, KELLER WILLIAMS REALTY AT THE PARKS. Stellar MLS
- $459,0004 bd3 ba1.8k sqft2254 WYNDHAM PALMS WAY, KISSIMMEE, FL 34747For SaleMLS ID #O6415802, Daniel Araque, KELLER WILLIAMS LEGACY REALTY. Stellar MLS
