Enjoy one of the best golf course views on Seabrook Island from this two bedroom, second floor townhouse! This townhome has been completely renovated with engineered hardwood flooring, smooth ceilings, and recessed lighting. The living room has a vaulted ceilings bringing in a ton of natural light. The kitchen has high end cabinetry, granite countertops, all stainless steel appliances, and ceramic tile backsplash. The first floor has a full bath that has been updated with a tiled shower/bath and pedestal sink. This full bath also acts as a powder room for your guests. Upstairs are two bedrooms. The master bedroom has built in- headboard and sconces as well as two added closets on either side. The master bath has a fabulous, large ceramic tiled shower with quartz bench and custom glass..wall and door. The vanity has quartz countertops as well! The guest bedroom is light filled and also has a closet for the laundry and extra storage. This stunning townhome is being sold furnished with a list of Sellers' personal exclusions. This view won't last long!
Closed
Tax assessed value
$450,000
125 High Hammock Vlg, Johns Island, SC 29455
2beds
1,026sqft
Townhouse
Built in 1974
-- sqft lot
$434,100 Zestimate®
$439/sqft
$3,202 Estimated rent
Home value
$434,100
$399,000 - $473,000
$3,202/mo
Zestimate® history
Owner options
List your home for rent
$3,202/mo
Rent Zestimate®
Find your next renter with Zillow Rental Manager. Plus, with online applications, you can quickly screen prospective tenants – for free.
$3,202/mo
Rent Zestimate®
Refinance and save
$2,585/mo
Est. payment
Refinancing to a lower rate could help reduce your monthly payments and save thousands over the life of the loan.
$2,585/mo
Est. payment
Explore your selling options
Work with a Zillow partner agent
Leverage their expertise and Zillow's premium Showcase listings to get your home seen by more buyers.
Get startedList with your own agent
Get your home in front of millions of buyers by listing it on Zillow.
Learn how to do itSell it yourself
Take full control of how buyers see your home on Zillow by listing For Sale by Owner (FSBO).
List your homeWhat's special
High end cabinetryCustom glassVaulted ceilingsEngineered hardwood flooringGranite countertopsPedestal sinkQuartz bench
Zillow last checked:
Listing updated:
Listed by:
Akers Ellis Real Estate LLC
Bought with:
St. Germain Properties LLC
Source: CTMLS,MLS#: 24004358
Facts & features
Interior
Bedrooms & bathrooms
- Bedrooms: 2
- Bathrooms: 2
- Full bathrooms: 2
Rooms
- Room types: Living/Dining Combo, Living/Dining Combo
Heating
- Electric, Heat Pump
Cooling
- Central Air
Features
- Ceiling - Cathedral/Vaulted, Ceiling - Smooth, High Ceilings, Ceiling Fan(s)
- Flooring: Carpet, Ceramic Tile, Luxury Vinyl
- Windows: Thermal Windows/Doors, Window Treatments
- Has fireplace: No
Interior area
- Total structure area: 1,026
- Total interior livable area: 1,026 sqft
Property
Parking
- Parking features: Off Street
Features
- Levels: Two
- Stories: 2
- Patio & porch: Deck
Lot
- Features: Cul-De-Sac, High, On Golf Course
Details
- Parcel number: 1470900081
- Special conditions: Flood Insurance
Construction
Type & style
- Home type: Townhouse
- Property subtype: Townhouse
- Attached to another structure: Yes
Materials
- Cement Siding
- Foundation: Crawl Space
- Roof: Architectural,Asphalt
Condition
- New construction: No
- Year built: 1974
Utilities & green energy
- Sewer: Public Sewer
- Water: Public
- Utilities for property: Berkeley Elect Co-Op, SI W/S Comm
Community & HOA
Community
- Features: Clubhouse, Club Membership Available, Dock Facilities, Equestrian Center, Fitness Center, Gated, Golf, Lawn Maint Incl, Marina, Park, Pool, RV / Boat Storage, Security, Storage, Tennis Court(s), Trash, Walk/Jog Trails
- Subdivision: Seabrook Island
Location
- Region: Johns Island
Financial & listing details
- Price per square foot: $439/sqft
- Tax assessed value: $450,000
- Annual tax amount: $6,426
- Date on market: 2/20/2024
- Listing terms: Any
Price history
| Date | Event | Price |
|---|---|---|
| 4/17/2024 | Sold | $450,000-5.3%$439/sqft |
Source:  CTMLS #24004358 Report a problem CTMLS #24004358 Report a problem | ||
| 3/5/2024 | Contingent | $475,000$463/sqft |
Source: CTMLS #24004358 Report a problem | ||
| 2/20/2024 | Listed for sale | $475,000-4.8%$463/sqft |
Source: CTMLS #24004358 Report a problem | ||
| 12/20/2023 | Listing removed | -- |
Source: CTMLS #23019809 Report a problem | ||
| 10/20/2023 | Price change | $499,000-3.9%$486/sqft |
Source: CTMLS #23019809 Report a problem | ||
| 8/29/2023 | Listed for sale | $519,000+389.6%$506/sqft |
Source: CTMLS #23019809 Report a problem | ||
| 2/5/2010 | Sold | $106,000+4140%$103/sqft |
Source: Public Record Report a problem | ||
| 11/12/2009 | Sold | $2,500-98%$2/sqft |
Source: Public Record Report a problem | ||
| 2/1/2006 | Sold | $123,000$120/sqft |
Source: Public Record Report a problem | ||
| 11/7/2003 | Sold | $123,000$120/sqft |
Source: Public Record Report a problem | ||
Public tax history
| Year | Property taxes | Tax assessment |
|---|---|---|
| 2025 | $6,426 +206.5% | $27,000 +234.6% |
| 2024 | $2,097 +3.4% | $8,070 |
| 2023 | $2,027 +6% | $8,070 |
| 2022 | $1,913 +1.1% | $8,070 |
| 2021 | $1,892 +1.3% | $8,070 |
| 2020 | $1,867 | $8,070 +15.1% |
| 2019 | $1,867 | $7,010 |
| 2017 | $1,867 +15% | $7,010 |
| 2016 | $1,623 +3.8% | $7,010 |
| 2015 | $1,563 +5.2% | $7,010 |
| 2014 | $1,486 | -- |
| 2011 | $1,486 -7.1% | -- |
| 2010 | $1,599 -1.4% | $7,950 |
| 2009 | $1,623 +3.3% | $7,950 |
| 2008 | $1,571 +143.8% | $7,950 +50% |
| 2006 | $644 -0.1% | $5,300 |
| 2005 | $645 -44.8% | $5,300 -3.1% |
| 2004 | $1,167 +1.3% | $5,470 |
| 2003 | $1,153 +4.2% | $5,470 |
| 2002 | $1,106 +43.4% | $5,470 +81.7% |
| 2000 | $771 | $3,010 |
Find assessor info on the county website
Neighborhood: 29455
Nearby homes
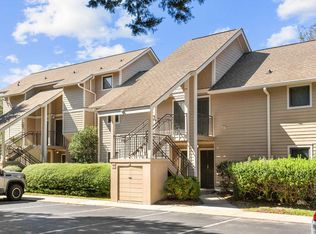
- $455,0002 bd2 ba1k sqft121 High Hammock Vlg #121, Johns Island, SC 29455Sold
- $316,8001 bd2 ba1k sqft119 High Hammock Villas, Johns Island, SC 29455Off Market
- $345,0001 bd2 ba1k sqft117 High Hammock Villas Trl, Seabrook Island, SC 29455Sold
- $380,2001 bd1 ba-- sqft197 High Hammock Vlg, Johns Island, SC 29455Off Market
- $341,3001 bd2 ba1k sqft131 High Hammock Vlg, Seabrook Island, SC 29455Off Market
- $370,8002 bd2 ba1k sqft115 High Hammock Villas Trl, Johns Island, SC 29455Off Market
- $335,9001 bd2 ba1k sqft131 High Hammock Villas Rd, Johns Island, SC 29455Off Market
- $373,1002 bd2 ba1k sqft139 High Hammock Villas Rd, Johns Island, SC 29455Off Market
Nearby schools
GreatSchools rating
- 8/10Mt. Zion Elementary SchoolGrades: PK-5Distance: 10.9 mi
- 7/10Haut Gap Middle SchoolGrades: 6-8Distance: 12.2 mi
- 2/10St. Johns High SchoolGrades: 9-12Distance: 12 mi
Schools provided by the listing agent
- Elementary: Angel Oak
- Middle: Haut Gap
- High: St. Johns
Source: CTMLS. This data may not be complete. We recommend contacting the local school district to confirm school assignments for this home.
Get a cash offer in 3 minutes
Find out how much your home could sell for in as little as 3 minutes with a no-obligation cash offer.
Estimated market value
$434,100
Get a cash offer in 3 minutes
Find out how much your home could sell for in as little as 3 minutes with a no-obligation cash offer.
Estimated market value
$434,100
- South Carolina
- Charleston County
- Seabrook Island
- 29455
- 125 High Hammock Vlg
Nearby cities
Nearby zip codes
Other Seabrook Island Topics
