Skip main navigation
Closed
  • $735,000

    125 High Sail Ct, Mooresville, NC 28117

    4beds
    2,748sqft
    Single Family Residence
    Built in 1993
    1.07 Acres Lot
    $733,600 Zestimate®
    $267/sqft
    $3,191 Estimated rent

    Home value

    $733,600

    $668,000 - $807,000

    $3,191/mo

    Zestimate® history
    Loading
    Loading...

    Owner options

    List your home for rent

    $3,191/mo

    Rent Zestimate®

    Find your next renter with Zillow Rental Manager. Plus, with online applications, you can quickly screen prospective tenants – for free.

    Learn more

    $3,191/mo

    Rent Zestimate®

    Refinance and save

    $5,076/mo

    Est. payment

    Refinancing to a lower rate could help reduce your monthly payments and save thousands over the life of the loan.

    See today's rates

    $5,076/mo

    Est. payment

    Explore your selling options

    Work with a Zillow partner agent

    Leverage their expertise and Zillow's premium Showcase listings to get your home seen by more buyers.

    Get started

    List with your own agent

    Get your home in front of millions of buyers by listing it on Zillow.

    Learn how to do it

    Sell it yourself

    Take full control of how buyers see your home on Zillow by listing For Sale by Owner (FSBO).

    List your home

    What's special

    Soothing waterfall soundsBonus roomBackyard oasisCrown moldingUpgraded lightingTiled showerWalk-in shower
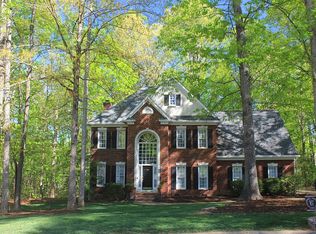
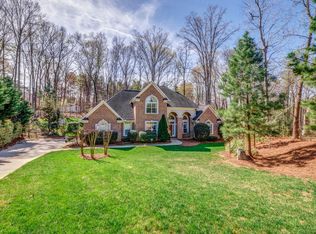
    This peaceful beautiful backyard oasis offers shade and cooler temps in summer, with soothing waterfall sounds, all set on 1 acre in a quiet cul-de-sac. Enjoy lake access with a deeded boat slip or relax at the community pool and cabana. Rear decks feature accent lighting and a screened porch. Inside, find upgraded lighting, wood-look porcelain tile, and crown molding on the main level. The great room with fireplace opens to a kitchen with quartz countertops, stainless appliances, soft-close pull-out cabinets, double ovens, & gas cooktop with pop-up downdraft. The main level includes an office with built-in cabinetry and hard-wired internet. The primary suite features cathedral ceilings, a quartz vanity, soaking tub, and tiled shower. The adjoining sitting room has a closet, ideal for a nursery or guest room. Upstairs are a loft, bonus room, two bedrooms, updated bathroom with porcelain tile, quartz vanity, walk-in shower & beautiful skylight.

    Zillow last checked:

    Listing updated:

    Listed by:

    Kristi Hand kristi@titanrealty.com,

    Titan Realty, Inc.

    Bought with:

    Warren Greenlee

    NorthGroup Real Estate LLC

    Source: Canopy MLS as distributed by MLS GRID,MLS#: 4230452MLS Logo

    Facts & features

    Interior

    Bedrooms & bathrooms
    • Bedrooms: 4
    • Bathrooms: 3
    • Full bathrooms: 2
    • 1/2 bathrooms: 1
    Primary bedroom
    • Level: Upper
    Heating
    • Heat Pump
    Cooling
    • Central Air
    Appliances
    • Included: Dishwasher, Double Oven, Gas Cooktop, Microwave, Refrigerator, Tankless Water Heater, Washer/Dryer
    • Laundry: Main Level
    Features
    • Attic Other, Built-in Features, Soaking Tub, Kitchen Island, Walk-In Closet(s)
    • Flooring: Carpet, Laminate, Tile
    • Windows: Skylight(s)
    • Has basement: No
    • Attic: Other
    • Fireplace features: Family Room, Gas
    Interior area
    • Total structure area: 2,748
    • Total interior livable area: 2,748 sqft
    • Finished area above ground: 2,748
    • Finished area below ground: 0

    Property

    Parking
    • Total spaces: 2
    • Parking features: Driveway, Attached Garage, Garage on Main Level
    • Attached garage spaces: 2
    • Has uncovered spaces: Yes
    Features
    • Levels: Two
    • Stories: 2
    • Patio & porch: Deck, Rear Porch
    • Pool features: Community
    • Fencing: Fenced
    • Waterfront features: Boat Slip (Deed)
    Lot
    • Size: 1.07 Acres
    • Features: Cul-De-Sac, Wooded
    Details
    • Parcel number: 4636205950.000
    • Zoning: RES
    • Special conditions: Standard

    Construction

    Type & style
    • Home type: SingleFamily
    • Property subtype: Single Family Residence
    Materials
    • Fiber Cement
    • Foundation: Crawl Space
    • Roof: Shingle
    Condition
    • New construction: No
    • Year built: 1993

    Utilities & green energy

    • Sewer: Septic Installed
    • Water: Community Well

    Community & HOA

    Community
    • Features: Cabana, Sidewalks, Street Lights
    • Subdivision: North Shore
    HOA
    • Has HOA: Yes
    • HOA fee: $680 semi-annually
    • HOA name: Main Street Managers
    • Second HOA fee: $460 semi-annually
    • Second HOA name: Pine Isle North Shore
    Location
    • Region: Mooresville

    Financial & listing details

    • Price per square foot: $267/sqft
    • Tax assessed value: $555,860
    • Annual tax amount: $3,340
    • Date on market: 3/19/2025
    • Cumulative days on market: 48 days
    • Listing terms: Cash,Conventional
    • Exclusions: two bidet toilets lids
    • Road surface type: Concrete, Paved

    Price history

    DateEventPrice
    6/10/2025Sold$735,000-3.2%$267/sqft
    Source: Canopy MLS as distributed by MLS GRID #4230452 Report a problem
    6/6/2025Pending sale$759,000$276/sqft
    Source: Canopy MLS as distributed by MLS GRID #4230452 Report a problem
    4/22/2025Price change$759,000-5%$276/sqft
    Source: Canopy MLS as distributed by MLS GRID #4230452 Report a problem
    3/19/2025Listed for sale$799,000+44%$291/sqft
    Source: Canopy MLS as distributed by MLS GRID #4230452 Report a problem
    9/15/2020Sold$555,000-3.5%$202/sqft
    Source: Canopy MLS as distributed by MLS GRID #3618273 Report a problem
    8/5/2020Pending sale$575,000$209/sqft
    Source: Keller Williams Realty #3618273 Report a problem
    5/8/2020Listed for sale$575,000$209/sqft
    Source: Keller Williams Mooresville #3618273 Report a problem

    Public tax history

    YearProperty taxesTax assessment
    2025$3,340 $555,860
    2024$3,340 $555,860
    2023$3,340 +37.3%$555,860 +47%
    2022$2,432 +0.2%$378,060
    2021$2,428 $378,060
    2020$2,428 +1.6%$378,060
    2019$2,391 -0.8%$378,060 -4.2%
    2018$2,410 $394,570
    2017$2,410 +12.1%$394,570 +12.4%
    2016$2,150 $351,130
    2015$2,150 +6.4%$351,130 -1%
    2014$2,021 $354,850
    2013-- $354,850 +1.4%
    2012-- $350,010
    2011-- $350,010 -3.2%
    2010-- $361,500
    2009-- $361,500
    2008-- $361,500
    2007-- $361,500 +28.8%
    2006-- $280,710
    2005-- $280,710
    2004-- $280,710
    2003-- $280,710 +5.3%
    2002-- $266,500 +6.8%
    2001-- $249,480
    2000-- $249,480
    Find assessor info on the county website

    Neighborhood: 28117

    Nearby schools

    GreatSchools rating
    Schools provided by the listing agent
    • Elementary: Woodland Heights
    • Middle: Woodland Heights
    • High: Lake Norman

    Source: Canopy MLS as distributed by MLS GRID. This data may not be complete. We recommend contacting the local school district to confirm school assignments for this home.

    Get a cash offer in 3 minutes
    Find out how much your home could sell for in as little as 3 minutes with a no-obligation cash offer.
    Estimated market value
    $733,600
    Get a cash offer in 3 minutes
    Find out how much your home could sell for in as little as 3 minutes with a no-obligation cash offer.
    Estimated market value
    $733,600