Skip main navigation
Sold for $565,000
  • $565,000

    125 High St, Chestertown, MD 21620

    2beds
    1,146sqft
    Condominium
    Built in 1870
    -- sqft lot
    $554,700 Zestimate®
    $493/sqft
    $1,836 Estimated rent

    Home value

    $554,700

    Estimated sales range

    Not available

    $1,836/mo

    Zestimate® history
    Loading
    Loading...

    Owner options

    List your home for rent

    $1,836/mo

    Rent Zestimate®

    Find your next renter with Zillow Rental Manager. Plus, with online applications, you can quickly screen prospective tenants – for free.

    Learn more

    $1,836/mo

    Rent Zestimate®

    Refinance and save

    $3,469/mo

    Est. payment

    Refinancing to a lower rate could help reduce your monthly payments and save thousands over the life of the loan.

    See today's rates

    $3,469/mo

    Est. payment

    Explore your selling options

    Work with a Zillow partner agent

    Leverage their expertise and Zillow's premium Showcase listings to get your home seen by more buyers.

    Get started

    List with your own agent

    Get your home in front of millions of buyers by listing it on Zillow.

    Learn how to do it

    Sell it yourself

    Take full control of how buyers see your home on Zillow by listing For Sale by Owner (FSBO).

    List your home

    What's special

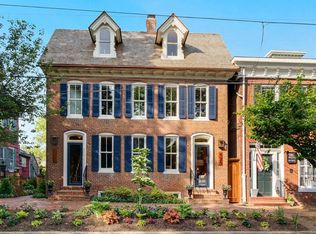
    This exquisitely renovated 1800s 2 Bedroom home showcases the timeless elegance of its original architecture. Every detail has been restored to its former glory with preserving its charm and character of its historic roots while incorporating modern updates for a truly exception living experience. Located in the heart of Chestertown with very easy walk to shops, restaurants, parks and just two blocks from the Chester River waterfront. Chestertown is conveniently located on Maryland's Eastern Shore, less 80 miles from Washington DC and 90 miles from Philadelphia

    Zillow last checked:

    Listing updated:

    Listed by:

    John Burke 443-206-3727,

    Gunther-McClary Real Estate,

    Co-Listing Agent: Robin Mallozzi 215-565-6723,

    Gunther-McClary Real Estate

    Bought with:

    Hayden Smith, 5015805

    Benson & Mangold, LLC

    Source: Bright MLS,MLS#: MDKE2004270MLS Logo

    Facts & features

    Interior

    Bedrooms & bathrooms
    • Bedrooms: 2
    • Bathrooms: 2
    • Full bathrooms: 2
    • Main level bathrooms: 1
    Heating
    • Hot Water, Propane
    Cooling
    • Central Air, Electric
    Appliances
    • Included: Microwave, Dishwasher, Disposal, Instant Hot Water, Range Hood, Refrigerator, Oven/Range - Electric, Stainless Steel Appliance(s), Gas Water Heater
    Features
    • Primary Bath(s), Bathroom - Stall Shower, Walk-In Closet(s), Bar
    • Flooring: Hardwood, Wood
    • Windows: Double Pane Windows
    • Basement: Partial
    • Has fireplace: No
    Interior area
    • Total structure area: 1,146
    • Total interior livable area: 1,146 sqft
    • Finished area above ground: 1,146

    Property

    Parking
    • Parking features: On Street
    • Has uncovered spaces: Yes
    Accessibility
    • Accessibility features: None
    Features
    • Levels: Three
    • Stories: 3
    • Patio & porch: Patio
    • Exterior features: Lighting
    • Pool features: None
    Lot
    • Features: Downtown
    Details
    • Additional structures: Above Grade
    • Parcel number: NO TAX RECORD
    • Zoning: R3
    • Special conditions: Standard

    Construction

    Type & style
    • Home type: Condo
    • Architectural style: Traditional
    • Property subtype: Condominium
    • Attached to another structure: Yes
    Materials
    • Brick
    • Foundation: Stone
    Condition
    • Excellent
    • New construction: No
    • Year built: 1870
    • Major remodel year: 2022

    Utilities & green energy

    • Sewer: Public Sewer
    • Water: Public
    • Utilities for property: Propane - Community

    Community & neighborhood

    Security
    • Security features: Security System
    Location
    • Region: Chestertown
    • Subdivision: Historic Chestertown

    HOA & financial

    Other fees
    • Condo and coop fee: $195 monthly

    Other

    Other facts
    • Listing agreement: Exclusive Agency
    • Ownership: Condominium

    Price history

    DateEventPrice
    10/7/2024Sold$565,000-9.6%$493/sqft
    Source: Bright MLS #MDKE2004270 Report a problem
    9/6/2024Contingent$625,000$545/sqft
    Source: Bright MLS #MDKE2004270 Report a problem
    7/25/2024Listed for sale$625,000$545/sqft
    Source: Bright MLS #MDKE2004270 Report a problem

    Public tax history

    Tax history is unavailable.

    Neighborhood: 21620

    Nearby schools

    GreatSchools rating
    Schools provided by the listing agent
    • High: Kent High
    • District: Kent County Public Schools

    Source: Bright MLS. This data may not be complete. We recommend contacting the local school district to confirm school assignments for this home.

    Get a cash offer in 3 minutes
    Find out how much your home could sell for in as little as 3 minutes with a no-obligation cash offer.
    Estimated market value
    $554,700
    Get a cash offer in 3 minutes
    Find out how much your home could sell for in as little as 3 minutes with a no-obligation cash offer.
    Estimated market value
    $554,700