Welcome to 125 High St! This unique Colonial has a modern build-out not to be missed! As you enter the front foyer, you will discover a front staircase & two corner rooms with great flexibility. One is perfect for an office or 4th bedroom. The other, with a built-in cabinet and shelving, could be a sitting room/study. This room leads to a powder room and the main level’s Piece dè Résistance! Comprised of a modern, open floor plan, the build-out includes a family/dining room space with direct access to a large, secluded patio. The kitchen has cherry cabinets, gas cooking & peninsula counter. There's a 1st floor laundry room and a terrific mudroom off the kitchen leading to the patio and driveway. A rear staircase leads to the second floor primary suite with cathedral ceiling, skylight, 2 walk-in closets and en-suite bath. Two additional bedrooms and full bath complete the second floor. Easy access to the Eliot T, Rte. 9, Rte 128, MA Pike & Needham St. w/shops, restaurants and more!
Sold for $1,170,000
$1,170,000
125 High St, Newton, MA 02464
4beds
2,440sqft
Single Family Residence
Built in 1855
10,460 Square Feet Lot
$1,566,900 Zestimate®
$480/sqft
$4,555 Estimated rent
Home value
$1,566,900
$1.41M - $1.75M
$4,555/mo
Zestimate® history
Owner options
List your home for rent
$4,555/mo
Rent Zestimate®
Find your next renter with Zillow Rental Manager. Plus, with online applications, you can quickly screen prospective tenants – for free.
$4,555/mo
Rent Zestimate®
Refinance and save
$7,835/mo
Est. payment
Refinancing to a lower rate could help reduce your monthly payments and save thousands over the life of the loan.
$7,835/mo
Est. payment
Explore your selling options
Work with a Zillow partner agent
Leverage their expertise and Zillow's premium Showcase listings to get your home seen by more buyers.
Get startedList with your own agent
Get your home in front of millions of buyers by listing it on Zillow.
Learn how to do itSell it yourself
Take full control of how buyers see your home on Zillow by listing For Sale by Owner (FSBO).
List your homeWhat's special
Zillow last checked:
Listing updated:
Listed by:
Barbara Hakim 617-388-3807,
Coldwell Banker Realty - Newton 617-969-2447
Bought with:
Ning Sun & Wenny Fu Team
Phoenix Real Estate
Source: MLS PIN,MLS#: 73243684
Facts & features
Interior
Bedrooms & bathrooms
- Bedrooms: 4
- Bathrooms: 3
- Full bathrooms: 2
- 1/2 bathrooms: 1
Primary bedroom
- Features: Bathroom - Full, Skylight, Cathedral Ceiling(s), Ceiling Fan(s), Walk-In Closet(s), Closet/Cabinets - Custom Built, Flooring - Wood, Window(s) - Picture, Exterior Access, Recessed Lighting
- Level: Second
- Area: 247
- Dimensions: 19 x 13
Bedroom 2
- Features: Flooring - Wood
- Level: Second
- Area: 135
- Dimensions: 15 x 9
Bedroom 3
- Features: Flooring - Wood
- Level: Second
- Area: 156
- Dimensions: 13 x 12
Bedroom 4
- Features: Flooring - Wood
- Level: First
- Area: 169
- Dimensions: 13 x 13
Primary bathroom
- Features: Yes
Bathroom 1
- Features: Bathroom - Half
- Level: First
Bathroom 2
- Features: Bathroom - Full
- Level: Second
Bathroom 3
- Features: Bathroom - Full
- Level: Second
Dining room
- Features: Flooring - Hardwood, Exterior Access, Open Floorplan, Slider
- Level: Main,First
- Area: 112
- Dimensions: 14 x 8
Family room
- Features: Flooring - Hardwood, Open Floorplan, Recessed Lighting
- Level: First
- Area: 110
- Dimensions: 11 x 10
Kitchen
- Features: Flooring - Hardwood, Dining Area, Pantry, Recessed Lighting, Gas Stove, Peninsula
- Level: Main,First
- Area: 180
- Dimensions: 15 x 12
Living room
- Features: Closet/Cabinets - Custom Built, Flooring - Hardwood
- Level: First
- Area: 196
- Dimensions: 14 x 14
Heating
- Baseboard, Natural Gas
Cooling
- Window Unit(s)
Appliances
- Included: Gas Water Heater, Range, Dishwasher, Disposal, Microwave, Refrigerator, Washer, Dryer
- Laundry: First Floor
Features
- Mud Room, Bonus Room
- Flooring: Wood, Hardwood, Flooring - Hardwood
- Windows: Insulated Windows
- Basement: Full,Walk-Out Access,Unfinished
- Has fireplace: No
Interior area
- Total structure area: 2,440
- Total interior livable area: 2,440 sqft
Property
Parking
- Total spaces: 5
- Parking features: Paved Drive, Off Street, Paved
- Uncovered spaces: 5
Features
- Patio & porch: Patio
- Exterior features: Patio
Lot
- Size: 10,460 Square Feet
- Features: Sloped
Details
- Parcel number: S:51 B:009 L:0009,693438
- Zoning: SR3
Construction
Type & style
- Home type: SingleFamily
- Architectural style: Colonial
- Property subtype: Single Family Residence
Materials
- Foundation: Concrete Perimeter, Stone
- Roof: Shingle
Condition
- Year built: 1855
Utilities & green energy
- Electric: Circuit Breakers
- Sewer: Public Sewer
- Water: Public
- Utilities for property: for Gas Range
Community & HOA
Community
- Features: Public Transportation, Shopping, Park, Walk/Jog Trails, Highway Access, Public School, T-Station
HOA
- Has HOA: No
Location
- Region: Newton
Financial & listing details
- Price per square foot: $480/sqft
- Tax assessed value: $978,300
- Annual tax amount: $9,548
- Date on market: 9/22/2026
Price history
| Date | Event | Price |
|---|---|---|
| 7/19/2024 | Sold | $1,170,000+6.8%$480/sqft |
Source: MLS PIN #73243684 Report a problem | ||
| 5/29/2024 | Listed for sale | $1,095,000+448.9%$449/sqft |
Source: MLS PIN #73243684 Report a problem | ||
| 10/1/1996 | Sold | $199,500$82/sqft |
Source: Public Record Report a problem | ||
Public tax history
| Year | Property taxes | Tax assessment |
|---|---|---|
| 2025 | $9,874 +3.4% | $1,007,600 +3% |
| 2024 | $9,548 +5.7% | $978,300 +10.3% |
| 2023 | $9,032 +4.5% | $887,200 +8% |
| 2022 | $8,642 +3.6% | $821,500 +6% |
| 2021 | $8,339 +3.1% | $775,000 |
| 2020 | $8,091 +2.9% | $775,000 +3% |
| 2019 | $7,863 +6.1% | $752,400 +9.9% |
| 2018 | $7,408 +3.1% | $684,700 +6% |
| 2017 | $7,182 +4.6% | $645,900 +7% |
| 2016 | $6,869 +4.9% | $603,600 +7% |
| 2015 | $6,549 -0.5% | $564,100 +3.8% |
| 2014 | $6,584 +5.5% | $543,200 |
| 2013 | $6,241 +2.9% | $543,200 |
| 2012 | $6,068 -0.4% | $543,200 -2.9% |
| 2011 | $6,095 +2.6% | $559,200 -2% |
| 2010 | $5,940 +2.4% | $570,600 -2% |
| 2009 | $5,799 +2.7% | $582,200 |
| 2008 | $5,647 -7.1% | $582,200 -10.6% |
| 2007 | $6,076 +2.7% | $651,200 +3% |
| 2006 | $5,917 -8% | $632,200 -6.8% |
| 2005 | $6,429 +10.8% | $678,200 +19.3% |
| 2004 | $5,800 +4.6% | $568,600 +12% |
| 2003 | $5,544 +9.8% | $507,700 |
| 2002 | $5,047 +16.8% | $507,700 +41.7% |
| 2000 | $4,322 +4.8% | $358,400 +9.9% |
| 1999 | $4,125 | $326,100 |
Find assessor info on the county website
Neighborhood: Newton Upper Falls
Nearby homes
- $1,361,6004 bd2 ba2.2k sqft131 High St, Newton, MA 02464Off Market
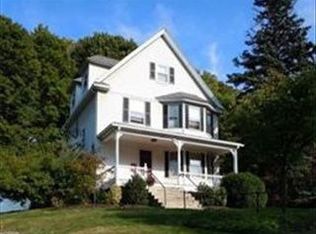
- $1,176,4004 bd3 ba2.9k sqft117 High St, Newton, MA 02464Off Market
- $603,300-- bd-- ba-- sqftHigh St, Newton, MA 02458Off Market
- $1,209,5003 bd1 ba1.4k sqft124 High St, Newton, MA 02464Off Market
- $1,302,5003 bd2 ba1.5k sqft19 Lucille Pl, Newton, MA 02464Off Market
- $910,0003 bd1 ba1.7k sqft132 High St, Newton, MA 02464Off Market
- $1,168,3003 bd2 ba1.5k sqft139 High St, Newton, MA 02464Off Market
- $--2 bd1 ba810 sqft120 High St #2, Newton Upper Falls, MA 02464Off Market
Nearby schools
GreatSchools rating
- 9/10Angier Elementary SchoolGrades: K-5Distance: 0.8 mi
- 10/10Charles E Brown Middle SchoolGrades: 6-8Distance: 1.8 mi
- 10/10Newton South High SchoolGrades: 9-12Distance: 1.9 mi
Schools provided by the listing agent
- Elementary: Angier/Zervas
- Middle: Brown
- High: Newton South
Source: MLS PIN. This data may not be complete. We recommend contacting the local school district to confirm school assignments for this home.


Get pre-qualified for a loan
At Zillow Home Loans, we can pre-qualify you in as little as 5 minutes with no impact to your credit score.An equal housing lender. NMLS #10287.
