This inviting 4-bedroom ranch offers a comfortable layout with fresh updates throughout. Recently painted interior spaces and new floor coverings provide a clean, refreshed feel, while the finished basement adds valuable additional living or recreational space. The home also features a detached garage, off-street parking, and a welcoming front porch perfect for relaxing outdoors. Conveniently designed for everyday living, this property offers a great opportunity to enjoy both functionality and comfort in a well-maintained setting.
Sold for $255,000
$255,000
125 Highland Dr, Council Bluffs, IA 51503
4beds
2baths
1,808sqft
Single Family Residence
Built in 1951
2,673 Square Feet Lot
$251,600 Zestimate®
$141/sqft
$1,947 Estimated rent
Home value
$251,600
$239,000 - $264,000
$1,947/mo
Zestimate® history
Owner options
List your home for rent
$1,947/mo
Rent Zestimate®
Find your next renter with Zillow Rental Manager. Plus, with online applications, you can quickly screen prospective tenants – for free.
$1,947/mo
Rent Zestimate®
Refinance and save
$1,369/mo
Est. payment
Refinancing to a lower rate could help reduce your monthly payments and save thousands over the life of the loan.
$1,369/mo
Est. payment
Explore your selling options
Work with a Zillow partner agent
Leverage their expertise and Zillow's premium Showcase listings to get your home seen by more buyers.
Get startedList with your own agent
Get your home in front of millions of buyers by listing it on Zillow.
Learn how to do itSell it yourself
Take full control of how buyers see your home on Zillow by listing For Sale by Owner (FSBO).
List your homeWhat's special
Detached garageFinished basementComfortable layoutOff-street parkingFresh updates throughoutNew floor coveringsRecently painted interior spaces
Zillow last checked:
Listing updated:
Listed by:
Tina Polly 402-212-3943,
NP Dodge Real Estate - Council Bluffs
Bought with:
Anna Scott, S68588000
Embarc Realty
Source: SWIAR,MLS#: 26-893
Facts & features
Interior
Bedrooms & bathrooms
- Bedrooms: 4
- Bathrooms: 2
Heating
- Natural Gas
Cooling
- Central Air, Electric
Appliances
- Laundry: Washer Hookup, Dryer Hookup
Features
- Eat-in Kitchen, Ceiling Fan(s)
- Basement: Full,Partially Finished
Interior area
- Total structure area: 1,808
- Total interior livable area: 1,808 sqft
- Finished area above ground: 1,004
- Finished area below ground: 804
Property
Parking
- Parking features: Off Street
Features
- Levels: One
- Patio & porch: Patio, Porch
- Fencing: Fenced
Lot
- Size: 2,673 Square Feet
- Dimensions: 60' x 101' x 90'
Details
- Parcel number: 7543 19 333 001
- Zoning: Res
Construction
Type & style
- Home type: SingleFamily
- Architectural style: Ranch
- Property subtype: Single Family Residence
Materials
- Frame
- Roof: Composition
Condition
- New construction: No
- Year built: 1951
Utilities & green energy
- Sewer: Public Sewer
- Utilities for property: Electricity Available, Natural Gas Available, Cable Available
Community & HOA
HOA
- Has HOA: No
Location
- Region: Council Bluffs
Financial & listing details
- Price per square foot: $141/sqft
- Tax assessed value: $173,500
- Annual tax amount: $2,750
- Date on market: 5/10/2026
- Listing terms: Cash,Conventional,FHA,VA Loan
- Road surface type: Concrete
Price history
| Date | Event | Price |
|---|---|---|
| 7/29/2026 | Sold | $255,000+0.8%$141/sqft |
Source: SWIAR #26-893 Report a problem | ||
| 6/19/2026 | Pending sale | $252,900$140/sqft |
Source: SWIAR #26-893 Report a problem | ||
| 6/14/2026 | Price change | $252,900-0.8%$140/sqft |
Source: SWIAR #26-893 Report a problem | ||
| 6/6/2026 | Price change | $254,900-1.9%$141/sqft |
Source: SWIAR #26-893 Report a problem | ||
| 5/26/2026 | Price change | $259,900-1.9%$144/sqft |
Source: SWIAR #26-893 Report a problem | ||
| 5/19/2026 | Price change | $265,000-1.5%$147/sqft |
Source: SWIAR #26-893 Report a problem | ||
| 5/10/2026 | Listed for sale | $269,000+52%$149/sqft |
Source: SWIAR #26-893 Report a problem | ||
| 2/2/2026 | Sold | $177,000+74.4%$98/sqft |
Source: Public Record Report a problem | ||
| 10/8/2010 | Sold | $101,500-3.3%$56/sqft |
Source: Public Record Report a problem | ||
| 7/17/2010 | Price change | $104,950-4.5%$58/sqft |
Source: NP Dodge Real Estate Sales, Inc. #10-907 Report a problem | ||
| 4/29/2010 | Price change | $109,950-4.3%$61/sqft |
Source: NP Dodge Real Estate Sales, Inc. #10-907 Report a problem | ||
| 4/3/2010 | Listed for sale | $114,950+14.9%$64/sqft |
Source: NP Dodge Real Estate Sales, Inc. #10-907 Report a problem | ||
| 8/4/2006 | Sold | $100,000$55/sqft |
Source: Public Record Report a problem | ||
Public tax history
| Year | Property taxes | Tax assessment |
|---|---|---|
| 2025 | $2,750 +1.3% | $173,500 +11.8% |
| 2024 | $2,714 -6.6% | $155,200 |
| 2023 | $2,906 +2.1% | $155,200 +16.1% |
| 2022 | $2,846 -6.4% | $133,700 |
| 2021 | $3,042 +23.8% | $133,700 |
| 2020 | $2,458 +13.1% | $133,700 +20.3% |
| 2019 | $2,174 +2.3% | $111,100 +15.3% |
| 2018 | $2,126 -1.5% | $96,367 |
| 2017 | $2,158 +2.6% | $96,367 |
| 2015 | $2,104 -0.1% | $96,367 |
| 2014 | $2,106 | $96,367 |
| 2013 | -- | $96,367 |
| 2012 | -- | $96,367 |
| 2011 | -- | $96,367 -5% |
| 2010 | -- | $101,439 |
| 2009 | -- | $101,439 |
| 2007 | $1,844 -0.5% | $101,439 +8% |
| 2006 | $1,854 +8.4% | $93,925 |
| 2005 | $1,710 | -- |
| 2002 | -- | $83,862 |
| 2001 | -- | -- |
| 2000 | $1,330 | $40,708 |
Find assessor info on the county website
Neighborhood: 51503
Nearby homes
- $217,7003 bd-- ba1.2k sqft139 Highland Dr, Council Bluffs, IA 51503Off Market

- $293,6003 bd2.5k ba982 sqft112 Midland Dr, Council Bluffs, IA 51503Off Market
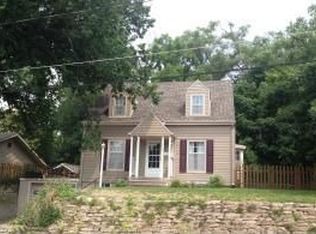
- $294,4003 bd1 ba1.1k sqft104 Midland Dr, Council Bluffs, IA 51503Off Market
- $136,8002 bd1 ba912 sqft145 Highland Dr, Council Bluffs, IA 51503Off Market
- $192,0004 bd1 ba1.2k sqft118 Midland Dr, Council Bluffs, IA 51503Sold
- $235,6003 bd1 ba1.5k sqft114 Highland Dr, Council Bluffs, IA 51503Off Market
- $247,8002 bd1 ba1.6k sqft126 Highland Dr, Council Bluffs, IA 51503Off Market
- $209,2002 bd1 ba1.2k sqft132 Highland Dr, Council Bluffs, IA 51503Off Market
Nearby schools
GreatSchools rating
- 8/10Hoover Elementary SchoolGrades: PK-5Distance: 0.5 mi
- 5/10Gerald W Kirn Middle SchoolGrades: 6-8Distance: 0.5 mi
- 2/10Abraham Lincoln High SchoolGrades: 9-12Distance: 1.7 mi
Schools provided by the listing agent
- Elementary: Hoover
- Middle: Gerald W Kirn
- High: Abraham Lincoln
Source: SWIAR. This data may not be complete. We recommend contacting the local school district to confirm school assignments for this home.


Get pre-qualified for a loan
At Zillow Home Loans, we can pre-qualify you in as little as 5 minutes with no impact to your credit score.An equal housing lender. NMLS #10287.
Sell for more on Zillow
Get a Zillow Showcase℠ listing at no additional cost and you could sell for .
$251,600
2% more
+$5,032
With Zillow Showcase(estimated)
$256,632
- Iowa
- Pottawattamie County
- Council Bluffs
- 51503
- 125 Highland Dr
Nearby cities
Nearby neighborhoods
Nearby zip codes
Other Council Bluffs Topics
