Welcome to this beautiful home nestled in the peaceful gated community of Highland Estates. Enter through the rustic gate to your private courtyard sanctuary. Red rock views from every room of this house!! The majestic living room windows bring the sunshine in and show off the natural beauty of the red rock landscape! Spacious kitchen with Cherry wood cabinets designed with a beautiful European flare!! Walk-in pantry with space for an additional refrigerator. Enjoy the breakfast nook then stroll out onto the back patio with your morning coffee. Primary bedroom suite has a large custom walk-in closet. Enjoy the health benefits of a soaking tub and a sauna in the primary bathroom!!
(See more in supplement) Custom office/bedroom (with wall-to-wall shelving) and north facing bedroom both have built in Adobe fireplaces!! This home has three built in fireplaces and one freestanding fireplace.
Large laundry room has plenty of cabinet space and storage with an additional oven when needed for those special occasions.
Solar system with two Tesla Powerwalls installed in 2022. Seller to pay off approximately $42K solar loan balance in escrow. House exterior painted November 2023.
Sold for $1,387,500
$1,387,500
125 Highland Drive North, Sedona, AZ 86351
3beds
3,526sqft
Single Family Residence
Built in 2000
1.01 Acres Lot
$1,654,400 Zestimate®
$394/sqft
$6,063 Estimated rent
Home value
$1,654,400
$1.51M - $1.84M
$6,063/mo
Zestimate® history
Owner options
List your home for rent
$6,063/mo
Rent Zestimate®
Find your next renter with Zillow Rental Manager. Plus, with online applications, you can quickly screen prospective tenants – for free.
$6,063/mo
Rent Zestimate®
Refinance and save
$8,897/mo
Est. payment
Refinancing to a lower rate could help reduce your monthly payments and save thousands over the life of the loan.
$8,897/mo
Est. payment
Explore your selling options
Work with a Zillow partner agent
Leverage their expertise and Zillow's premium Showcase listings to get your home seen by more buyers.
Get startedList with your own agent
Get your home in front of millions of buyers by listing it on Zillow.
Learn how to do itSell it yourself
Take full control of how buyers see your home on Zillow by listing For Sale by Owner (FSBO).
List your homeWhat's special
Zillow last checked:
Listing updated:
Listed by:
John Cunningham 928-821-1852,
DreamWest Real Estate Services,
Robin Cunningham 928-821-2218,
DreamWest Real Estate Services
Bought with:
John Cunningham, BR113334000
DreamWest Real Estate Services
Source: ARMLS,MLS#: 534799
Facts & features
Interior
Bedrooms & bathrooms
- Bedrooms: 3
- Bathrooms: 3
- Full bathrooms: 2
- 1/2 bathrooms: 1
Heating
- Has Heating (Unspecified Type)
Cooling
- Ceiling Fan(s)
Appliances
- Included: Built-In Electric Oven
Features
- Eat-in Kitchen, Kitchen Island, Full Bth Master Bdrm, Separate Shwr & Tub
- Flooring: Tile, Wood
- Windows: Skylight(s), Double Pane Windows
- Has basement: No
- Has fireplace: Yes
- Fireplace features: Gas
Interior area
- Total structure area: 3,526
- Total interior livable area: 3,526 sqft
Property
Parking
- Total spaces: 3
- Parking features: Garage Door Opener
- Garage spaces: 3
Accessibility
- Accessibility features: Zero-Grade Entry
Features
- Stories: 1
- Patio & porch: Covered, Patio
- Exterior features: Built-in Barbecue
Lot
- Size: 1.01 Acres
Details
- Parcel number: 40526042
Construction
Type & style
- Home type: SingleFamily
- Architectural style: Contemporary
- Property subtype: Single Family Residence
Materials
- Stucco, Wood Frame
Condition
- Year built: 2000
Utilities & green energy
- Sewer: Septic Tank
- Water: Pvt Water Company
- Utilities for property: Propane
Green energy
- Energy efficient items: Solar Panels, Water Heater
- Water conservation: Tankless Ht Wtr Heat, Recirculation Pump
Community & HOA
Community
- Subdivision: Highland Est 1 - 2
HOA
- Has HOA: Yes
- HOA fee: $925 annually
Location
- Region: Sedona
Financial & listing details
- Price per square foot: $394/sqft
- Annual tax amount: $8,014
- Date on market: 11/26/2025
- Listing terms: Cash
Price history
| Date | Event | Price |
|---|---|---|
| 5/2/2024 | Pending sale | $1,499,000+8%$425/sqft |
Source:  SVVAR #534799 Report a problem SVVAR #534799 Report a problem | ||
| 5/1/2024 | Sold | $1,387,500-7.4%$394/sqft |
Source:  ARMLS #534799 Report a problem ARMLS #534799 Report a problem | ||
| 3/16/2024 | Contingent | $1,499,000$425/sqft |
Source: SVVAR #534799 Report a problem | ||
| 2/7/2024 | Price change | $1,499,000-5.7%$425/sqft |
Source: SVVAR #534799 Report a problem | ||
| 12/20/2023 | Listed for sale | $1,590,000$451/sqft |
Source: SVVAR #534799 Report a problem | ||
Public tax history
Tax history is unavailable.
Neighborhood: 86351
Nearby homes
- $1,397,5002 bd1 ba3.5k sqft125 Highland Dr S, Sedona, AZ 86351Sold

- $1,728,4003 bd3 ba3.3k sqft95 Highland Dr N, Sedona, AZ 86351Off Market

- $1,476,900-- bd-- ba2.6k sqft145 Highland Dr N, Sedona, AZ 86351Off Market
- $1,549,1004 bd3 ba3.5k sqft180 Cathedral Vw, Sedona, AZ 86351Off Market
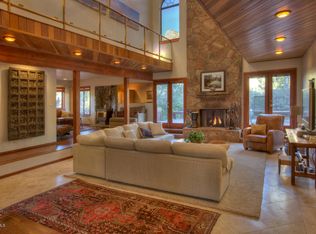
- $1,903,300-- bd-- ba3.5k sqft120 Highland Dr N, Sedona, AZ 86351Off Market
- $2,000,0003 bd4 ba3.5k sqft120 Highland Dr N, Sedona, AZ 86351Sold
- $2,000,0004 bd4 ba3.5k sqft100 Highland Dr N, Sedona, AZ 86351Sold
- $1,511,5002 bd3 ba3.3k sqft95 Highland Dr, Sedona, AZ 86351Off Market
Nearby schools
GreatSchools rating
- 9/10West Sedona Elementary SchoolGrades: PK-6Distance: 4.9 mi
- 5/10Sedona Red Rock High SchoolGrades: 6-12Distance: 3.8 mi
Get a cash offer in 3 minutes
Find out how much your home could sell for in as little as 3 minutes with a no-obligation cash offer.
Estimated market value
$1,654,400
Get a cash offer in 3 minutes
Find out how much your home could sell for in as little as 3 minutes with a no-obligation cash offer.
Estimated market value
$1,654,400
- Arizona
- Yavapai County
- Sedona
- 86351
- 125 Highland Drive North
Nearby cities
Nearby neighborhoods
Nearby zip codes
Other Sedona Topics
