Skip main navigation
Closed
  • $410,000

    125 Hillcrest Dr, Burlington, WI 53105

    4beds
    2,362sqft
    Single Family Residence
    Built in 1966
    0.26 Acres Lot
    $469,900 Zestimate®
    $174/sqft
    $3,592 Estimated rent

    Home value

    $469,900

    $446,000 - $493,000

    $3,592/mo

    Zestimate® history
    Loading
    Loading...

    Owner options

    List your home for rent

    $3,592/mo

    Rent Zestimate®

    Find your next renter with Zillow Rental Manager. Plus, with online applications, you can quickly screen prospective tenants – for free.

    Learn more

    $3,592/mo

    Rent Zestimate®

    Refinance and save

    $2,249/mo

    Est. payment

    Refinancing to a lower rate could help reduce your monthly payments and save thousands over the life of the loan.

    See today's rates

    $2,249/mo

    Est. payment

    Explore your selling options

    Work with a Zillow partner agent

    Leverage their expertise and Zillow's premium Showcase listings to get your home seen by more buyers.

    Get started

    List with your own agent

    Get your home in front of millions of buyers by listing it on Zillow.

    Learn how to do it

    Sell it yourself

    Take full control of how buyers see your home on Zillow by listing For Sale by Owner (FSBO).

    List your home

    What's special

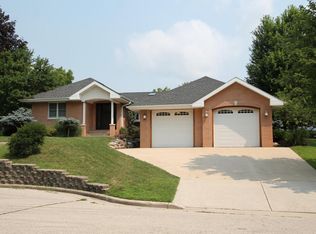
    Discover the epitome of LUXURY LIVING in this recently remodeled 4-bedroom, 3.5-bath home, where every facet has been lovingly renewed within the last 5 years. The roof, siding, driveway, lvp flooring, HVAC, plumbing, and electrical systems have all been updated. Boasting an open floorplan, VAULTED CEILINGS, and an abundance of windows, natural light floods the space. Fall in love with the kitchen adorned with remodeled cabinets, GRANITE COUNTERTOPS, and SS appliances. The main floor also features the primary and second bedroom, EACH WITH EN-SUITE BATHROOMS for maximum convenience. Step outside to a stunning backyard featuring a deck, patio, and a charming pergola, perfect for outdoor entertaining. FULL BASEMENT includes two additional bedrooms, family room, full bath, and laundry room. View the Virtual 3D Tour to experience the full grandeur of the home.

    Zillow last checked:

    Listing updated:

    Listed by:

    Jim Starwalt, ABR,CRS,CSC,GRI 847-548-2625,

    Better Homes and Garden Real Estate Star Homes

    Bought with:

    Non Member

    NON MEMBER

    Source: MRED as distributed by MLS GRID,MLS#: 11902723MLS Logo

    Facts & features

    Interior

    Bedrooms & bathrooms
    • Bedrooms: 4
    • Bathrooms: 4
    • Full bathrooms: 3
    • 1/2 bathrooms: 1
    Rooms
    • Room types: Enclosed Porch Heated, Foyer
    Primary bedroom
    • Features: Flooring (Vinyl), Bathroom (Full)
    • Level: Main
    • Area: 180 Square Feet
    • Dimensions: 12X15
    Bedroom 2
    • Features: Flooring (Vinyl)
    • Level: Main
    • Area: 165 Square Feet
    • Dimensions: 11X15
    Bedroom 3
    • Features: Flooring (Carpet)
    • Level: Basement
    • Area: 198 Square Feet
    • Dimensions: 11X18
    Bedroom 4
    • Features: Flooring (Carpet)
    • Level: Basement
    • Area: 198 Square Feet
    • Dimensions: 11X18
    Dining room
    • Features: Flooring (Vinyl)
    • Level: Main
    • Area: 117 Square Feet
    • Dimensions: 13X9
    Other
    • Level: Main
    • Area: 152 Square Feet
    • Dimensions: 8X19
    Family room
    • Features: Flooring (Carpet)
    • Level: Basement
    • Area: 150 Square Feet
    • Dimensions: 10X15
    Foyer
    • Features: Flooring (Vinyl)
    • Level: Main
    • Area: 66 Square Feet
    • Dimensions: 11X6
    Kitchen
    • Features: Kitchen (Eating Area-Table Space, Island, Custom Cabinetry, Granite Counters, Updated Kitchen), Flooring (Vinyl)
    • Level: Main
    • Area: 130 Square Feet
    • Dimensions: 10X13
    Laundry
    • Features: Flooring (Ceramic Tile)
    • Level: Basement
    • Area: 84 Square Feet
    • Dimensions: 6X14
    Living room
    • Features: Flooring (Vinyl)
    • Level: Main
    • Area: 220 Square Feet
    • Dimensions: 11X20
    Heating
    • Natural Gas, Forced Air
    Cooling
    • Central Air
    Appliances
    • Included: Range, Microwave, Dishwasher, Refrigerator
    • Laundry: In Unit, In Bathroom, Sink
    Features
    • Cathedral Ceiling(s), 1st Floor Bedroom, 1st Floor Full Bath, Walk-In Closet(s), Open Floorplan, Granite Counters
    • Basement: Finished,Rec/Family Area,Sleeping Area,Storage Space,Full
    Interior area
    • Total structure area: 0
    • Total interior livable area: 2,362 sqft

    Property

    Parking
    • Total spaces: 1
    • Parking features: Concrete, On Site, Garage Owned, Attached, Garage
    • Attached garage spaces: 1
    Accessibility
    • Accessibility features: No Disability Access
    Features
    • Stories: 1
    • Patio & porch: Deck, Patio
    Lot
    • Size: 0.26 Acres
    • Features: Mature Trees, Garden
    Details
    • Additional structures: Pergola
    • Parcel number: 206031929125130
    • Special conditions: None

    Construction

    Type & style
    • Home type: SingleFamily
    • Property subtype: Single Family Residence
    Materials
    • Other
    • Roof: Metal
    Condition
    • New construction: No
    • Year built: 1966

    Utilities & green energy

    • Sewer: Public Sewer
    • Water: Public

    Community & HOA

    Community
    • Features: Park, Lake, Curbs, Street Paved
    HOA
    • Services included: None
    Location
    • Region: Burlington

    Financial & listing details

    • Price per square foot: $174/sqft
    • Tax assessed value: $425,700
    • Annual tax amount: $6,187
    • Date on market: 10/13/2023
    • Listing terms: Exchange
    • Ownership: Fee Simple

    Price history

    DateEventPrice
    12/1/2023Sold$410,000-4.6%$174/sqft
    Source: MRED as distributed by MLS GRID #11902723 Report a problem
    10/26/2023Contingent$429,900$182/sqft
    Source: MRED as distributed by MLS GRID #11902723 Report a problem
    10/13/2023Listed for sale$429,900+8.3%$182/sqft
    Source: WIREX MLS #1853178 Report a problem
    9/6/2022Sold$397,000-0.6%$168/sqft
    Source: Public Record Report a problem
    6/6/2022Contingent$399,500$169/sqft
    Source: WIREX MLS #1935622 Report a problem
    5/31/2022Listed for sale$399,500+185.4%$169/sqft
    Source: WIREX MLS #1935622 Report a problem
    12/18/2014Sold$140,000$59/sqft
    Source: Public Record Report a problem

    Public tax history

    YearProperty taxesTax assessment
    2025$6,409 +8.9%$425,700 +3.8%
    2024$5,883 +0.4%$410,000 +3.3%
    2023$5,862 -5.3%$397,000 +10.6%
    2022$6,188 +24.1%$359,100 +30.6%
    2021$4,985 $275,000 +142.9%
    2020-- $113,200 +5.6%
    2019$2,088 +5.5%$107,200 +7.8%
    2018$1,980 -12%$99,400
    2017$2,251 -27.1%$99,400 -29%
    2016$3,086 $140,000
    2015$3,086 -5.9%$140,000 -7.5%
    2014$3,281 -5%$151,300
    2013$3,452 -3.6%$151,300 -12%
    2012$3,579 -0.1%$172,000
    2011$3,584 +3.8%$172,000
    2010$3,451 +1.4%$172,000
    2009$3,403 -0.6%$172,000
    2008$3,423 -0.7%$172,000
    2007$3,446 +8.8%$172,000
    2006$3,166 +5.9%$172,000 +28.6%
    2005$2,991 -0.3%$133,700
    2004$3,001 +4.4%$133,700
    2003$2,876 -0.9%$133,700
    2002$2,903 +9.2%$133,700 +27.1%
    2001$2,658 +2.2%$105,200
    2000$2,601 $105,200
    Find assessor info on the county website

    Neighborhood: 53105

    Nearby schools

    GreatSchools rating
    Get a cash offer in 3 minutes
    Find out how much your home could sell for in as little as 3 minutes with a no-obligation cash offer.
    Estimated market value
    $469,900
    Get a cash offer in 3 minutes
    Find out how much your home could sell for in as little as 3 minutes with a no-obligation cash offer.
    Estimated market value
    $469,900