125 Hollington Dr. Open Floor plan. Isolated Master Bedroom with private full bath. Bedroom Two is spacious and could easily be converted back to three bedrooms. In 2023 this lovely home was completely remodeled: new flooring, new cabinetry, canned recess lights throughout, smoothed ceiling, granite countertops, and all new appliances. New Fenced Backyard with covered patio. Well kept and cozy.
For sale by owner
$1,000,000
125 Hollington Dr NE, Huntsville, AL 35811
2beds
2baths
1,131sqft
SingleFamily
Built in 1992
6,448 Square Feet Lot
$-- Zestimate®
$884/sqft
$-- HOA
What's special
New flooringNew cabinetryAll new appliancesOpen floor planCanned recess lights throughoutSmoothed ceilingGranite countertops
What the owner loves about this home
This house is a little slice of heaven for anyone needing easy access to 565.
- 33 days
- 345
- 5
Listed by:
Property Owner (256) 666-6666
Facts & features
Interior
Bedrooms & bathrooms
- Bedrooms: 2
- Bathrooms: 2
Heating
- Forced air
Cooling
- Central
Appliances
- Included: Dishwasher, Dryer, Garbage disposal, Microwave, Range / Oven, Refrigerator, Washer
Features
- Flooring: Other
Interior area
- Total interior livable area: 1,131 sqft
Property
Parking
- Parking features: Garage - Attached
Features
- Exterior features: Other, Brick
Lot
- Size: 6,448 Square Feet
Details
- Parcel number: 1305211002028000
Construction
Type & style
- Home type: SingleFamily
Materials
- Other
- Foundation: Slab
- Roof: Asphalt
Condition
- New construction: No
- Year built: 1992
Community & HOA
Location
- Region: Huntsville
Financial & listing details
- Price per square foot: $884/sqft
- Tax assessed value: $198,900
- Annual tax amount: $1,106
- Date on market: 7/26/2026
Estimated market value
Not available
Estimated sales range
Not available
$1,343/mo
Price history
| Date | Event | Price |
|---|---|---|
| 7/26/2026 | Listed for sale | $1,000,000+365.1%$884/sqft |
Source: Owner Report a problem | ||
| 7/12/2023 | Sold | $215,000+7.5%$190/sqft |
Source:  ValleyMLS #1834448 Report a problem ValleyMLS #1834448 Report a problem | ||
| 5/31/2023 | Contingent | $200,000$177/sqft |
Source: ValleyMLS #1834448 Report a problem | ||
| 5/19/2023 | Listed for sale | $200,000$177/sqft |
Source: ValleyMLS #1834448 Report a problem | ||
| 4/14/2023 | Listing removed | -- |
Source: ValleyMLS #1828925 Report a problem | ||
| 3/9/2023 | Pending sale | $200,000$177/sqft |
Source: ValleyMLS #1828925 Report a problem | ||
| 3/4/2023 | Listed for sale | $200,000+112.8%$177/sqft |
Source: ValleyMLS #1828925 Report a problem | ||
| 5/30/2014 | Sold | $94,000-0.9%$83/sqft |
Source: ValleyMLS #761215 Report a problem | ||
| 2/20/2014 | Listed for sale | $94,900$84/sqft |
Source: Re/Max Distinctive #761215 Report a problem | ||
Public tax history
| Year | Property taxes | Tax assessment |
|---|---|---|
| 2025 | $1,106 +2.7% | $19,900 +2.6% |
| 2024 | $1,077 +24.9% | $19,400 +23.6% |
| 2023 | $863 +21.4% | $15,700 +20% |
| 2022 | $711 +5.1% | $13,080 +4.8% |
| 2021 | $676 +17.6% | $12,480 +16.2% |
| 2020 | $575 +3.3% | $10,740 +3.1% |
| 2019 | $556 | $10,420 +4% |
| 2018 | $556 +7.1% | $10,020 +2.5% |
| 2017 | $519 | $9,780 |
| 2016 | $519 | $9,780 |
| 2015 | $519 | $9,780 +0.8% |
| 2014 | -- | $9,700 |
| 2013 | -- | $9,700 |
| 2012 | -- | $9,700 |
| 2011 | -- | $9,700 |
Find assessor info on the county website
Monthly payment
Est. payment
Payment breakdown
Explore the cost of this home by adjusting the details. Changes won't be saved.Climate risks
Neighborhood: Chase Shadow
Nearby schools
Schools provided by the listing agent
- Elementary: CHAPMAN
- Middle: CHAPMAN
- High: LEE HIGH SCHOOL
Source: The MLS. This data may not be complete. We recommend contacting the local school district to confirm school assignments for this home.

Similar homes
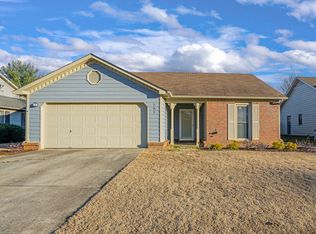
- $681,0003 bd2 ba1.6k sqft48 Stone Mason Way NW, Huntsville, AL 35806New Construction
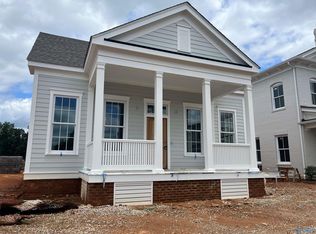 MLS ID #21922025, Kim McDowell. ValleyMLS
 - $550,0003 bd2 ba1.6k sqft861 Scott Rd, Hazel Green, AL 35750For Sale
 MLS ID #21921525, Stefanie Branham. ValleyMLS
 - from $648,4003 bd2 ba1.6k sqftCypress Cottage Plan, Village of Providence, Huntsville, AL 35806New Construction
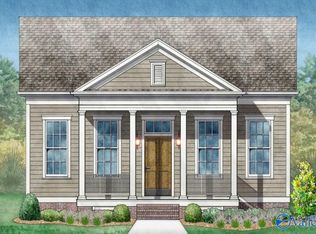 Built by Bryan
