Skip main navigation
Off market
  • $426,300

    125 Hollybrooke Dr, Langhorne, PA 19047

    3beds
    3baths
    1,776sqft
    Townhouse
    Built in 1981
    9,583 Square Feet Lot
    $426,300 Zestimate®
    $240/sqft
    $2,881 Estimated rent

    Home value

    $426,300

    $405,000 - $448,000

    $2,881/mo

    Zestimate® history
    Loading
    Loading...

    Owner options

    List your home for rent

    $2,881/mo

    Rent Zestimate®

    Find your next renter with Zillow Rental Manager. Plus, with online applications, you can quickly screen prospective tenants – for free.

    Learn more

    $2,881/mo

    Rent Zestimate®

    Refinance and save

    $2,717/mo

    Est. payment

    Refinancing to a lower rate could help reduce your monthly payments and save thousands over the life of the loan.

    See today's rates

    $2,717/mo

    Est. payment

    Explore your selling options

    Work with a Zillow partner agent

    Leverage their expertise and Zillow's premium Showcase listings to get your home seen by more buyers.

    Get started

    List with your own agent

    Get your home in front of millions of buyers by listing it on Zillow.

    Learn how to do it

    Sell it yourself

    Take full control of how buyers see your home on Zillow by listing For Sale by Owner (FSBO).

    List your home

    What's special

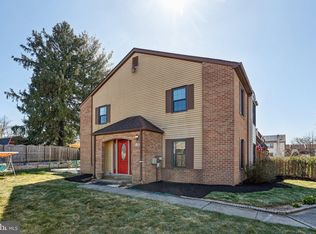
    Absolutely stunning end unit townhome on the second largest lot in the development. Walk through the gate and you enter a garden oasis - unlike any other in the neighborhood. Abundant perennials, privacy fencing, storage shed, extensive landscaping and a patio as well as covered deck reminds one of a garden retreat. Once inside you are greeted with wood flooring throughout most of the home - ceramic tile in kitchen and baths are the exceptions. Soothing color palette exudes a contemporary flair to this comfortable home. Living room features recessed lighting, wood blinds. Formal dining room - which is open to the living room, features crown molding, and a box bay window. Family room has sliding glass doors to covered rear deck- which has been freshly painted - and the spacious yard. Powder room and laundry room are also located on this level. Kitchen features undercounter lighting, white cabinetry, tiled backsplash in soothing neutral tones, solid surface counters, lots of cabinets and storage,and a large breakfast bar. Main bedroom features ceiling fan, walk-in closet, full bath with solid surface counter and sink. Second bedroom is bright and cheery with modern ceiling fan and lots of natural light. Third bedroom currently used as an office features a large double window, custom contemporary paint and large closet. Hall bath features Plenty of storage in this lovely home including pull down stairs to floored attic with lots of shelving and storage space. Additional upgrades include new roof with replaced sheathing (11/14), replaced HVAC in June 2012(high velocity Trane System)

    This property is not currently displayed as for sale or rent on Zillow. This may be different from what's on other websites or public sources.
    Facts & features

    Interior

    Bedrooms & bathrooms
    • Bedrooms: 3
    • Bathrooms: 3
    Heating
    • None, Other
    Cooling
    • Central
    Appliances
    • Included: Dishwasher, Garbage disposal
    Features
    • Basement: None
    Interior area
    • Total interior livable area: 1,776 sqft

    Property

    Parking
    • Parking features: None
    Features
    • Exterior features: Other
    Lot
    • Size: 9,583 Square Feet
    Details
    • Parcel number: 22049340

    Construction

    Type & style
    • Home type: Townhouse
    Condition
    • Year built: 1981

    Community & HOA

    Location
    • Region: Langhorne

    Financial & listing details

    • Price per square foot: $240/sqft
    • Tax assessed value: $259,276
    • Annual tax amount: $4,910

    Price history

    DateEventPrice
    6/23/2015Sold$206,000-6.4%$116/sqft
    Source: Public Record Report a problem
    4/3/2015Listed for sale$220,000-12%$124/sqft
    Source: BHHS Fox & Roach #6545712 Report a problem
    3/30/2007Sold$250,000$141/sqft
    Source: Public Record Report a problem

    Public tax history

    YearProperty taxesTax assessment
    2025$4,910 $21,520
    2024$4,910 +6.5%$21,520
    2023$4,611 +2.7%$21,520
    2022$4,490 $21,520
    2021$4,490 +1.2%$21,520
    2020$4,436 +4.2%$21,520
    2018$4,257 +2.6%$21,520
    2017$4,148 -3.1%$21,520
    2016$4,279 -1.3%$21,520
    2015$4,338 $21,520
    2014$4,338 $21,520
    2013-- $21,520
    2012-- $21,520
    2011-- $21,520
    2010-- $21,520
    2009-- $21,520
    2008-- $21,520
    2007-- $21,520
    2006-- $21,520
    2005-- $21,520 +300%
    2004-- $5,380
    2003-- $5,380
    2002-- $5,380
    2000-- $5,380
    Find assessor info on the county website

    Neighborhood: 19047

    Nearby schools

    GreatSchools rating
    Schools provided by the listing agent
    • High: NESHAMINY
    • District: Neshaminy

    Source: The MLS. This data may not be complete. We recommend contacting the local school district to confirm school assignments for this home.

    Get a cash offer in 3 minutes
    Find out how much your home could sell for in as little as 3 minutes with a no-obligation cash offer.
    Estimated market value
    $426,300
    Get a cash offer in 3 minutes
    Find out how much your home could sell for in as little as 3 minutes with a no-obligation cash offer.
    Estimated market value
    $426,300