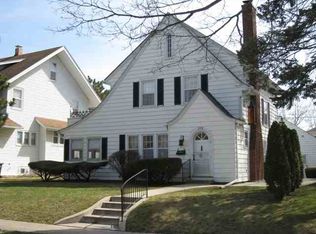
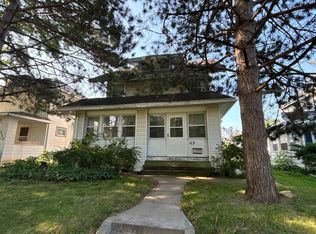
125 Home Park Boulevard, Waterloo, IA Welcome to this beautiful, character-filled two-story home perfectly situated on the boulevard! Offering over 2,500 sq. ft. of living space, this home blends timeless charm with modern comfort and functionality. Step inside to find a spacious main level with 1,562 sq. ft., featuring a warm and inviting living room with hardwood floors, built-ins, and a cozy fireplace. Off the living room, the bright sunroom provides the perfect spot to relax with your morning coffee or enjoy peaceful views of the boulevard. The kitchen comes fully equipped with stainless steel appliances and connects seamlessly to a versatile four-seasons room, ideal for use as a second family room, playroom, or home office. A convenient half bath completes the main level. Upstairs, you’ll find three generously sized bedrooms, including a primary suite with double sinks and a large walk-in shower. Need more space? The walk-up attic offers excellent storage or the potential to finish for an additional bedroom or bonus room. Outside, this home sits on a lovely corner lot along the boulevard, surrounded by mature trees and close to schools, parks, trails, shopping, and more. Don’t miss your chance to own this charming and spacious home, schedule your appointment to see it today!
Sold for $215,000
Zillow last checked:
Listing updated:
Bought with:
Ethan Cote, S71874000
AWRE, EXP Realty, LLC
Source: Northeast Iowa Regional BOR as distributed by MLS GRID,MLS#: 20262387
Price history
| Date | Event | Price |
|---|---|---|
| 7/27/2026 | Sold | $215,000-4.4%$86/sqft |
Source:  Northeast Iowa Regional BOR as distributed by MLS GRID #20262387 Report a problem Northeast Iowa Regional BOR as distributed by MLS GRID #20262387 Report a problem | ||
| 6/24/2026 | Pending sale | $224,900$90/sqft |
Source: Northeast Iowa Regional BOR as distributed by MLS GRID #20262387 Report a problem | ||
| 5/30/2026 | Listed for sale | $224,900+2.3%$90/sqft |
Source: Northeast Iowa Regional BOR as distributed by MLS GRID #20262387 Report a problem | ||
| 12/1/2025 | Listing removed | $219,900$88/sqft |
Source: BHHS broker feed #20254959 Report a problem | ||
| 10/31/2025 | Price change | $219,900-2.2%$88/sqft |
Source: Northeast Iowa Regional BOR as distributed by MLS GRID #20254959 Report a problem | ||
| 10/9/2025 | Listed for sale | $224,900+16.5%$90/sqft |
Source: Northeast Iowa Regional BOR as distributed by MLS GRID #20254959 Report a problem | ||
| 12/12/2023 | Sold | $193,000+1.6%$77/sqft |
Source: Northeast Iowa Regional BOR as distributed by MLS GRID #20234527 Report a problem | ||
| 10/27/2023 | Pending sale | $189,900$76/sqft |
Source: Northeast Iowa Regional BOR as distributed by MLS GRID #20234527 Report a problem | ||
| 10/23/2023 | Listed for sale | $189,900+27.4%$76/sqft |
Source: Northeast Iowa Regional BOR as distributed by MLS GRID #20234527 Report a problem | ||
| 1/25/2019 | Listing removed | $1,500$1/sqft |
Source: Hawthorne Huts LLC Report a problem | ||
| 1/4/2019 | Price change | $1,500-6.3%$1/sqft |
Source: Hawthorne Huts LLC Report a problem | ||
| 12/21/2018 | Price change | $1,600+3.2%$1/sqft |
Source: Hawthorne Huts LLC Report a problem | ||
| 11/14/2018 | Listed for rent | $1,550+10.7%$1/sqft |
Source: Hawthorne Huts LLC Report a problem | ||
| 1/18/2018 | Listing removed | $1,400$1/sqft |
Source: Hawthorne Huts LLC Report a problem | ||
| 12/12/2017 | Listed for rent | $1,400$1/sqft |
Source: Hawthorne Huts LLC Report a problem | ||
| 10/12/2016 | Listing removed | $149,000$59/sqft |
Source: Hawthorne REALTORS Inc #20163710 Report a problem | ||
| 6/29/2016 | Listed for sale | $149,000$59/sqft |
Source: Hawthorne REALTORS Inc #20163710 Report a problem | ||

Sell for more on Zillow
Get a Zillow Showcase℠ listing at no additional cost and you could sell for .
$215,700
2% more
+$4,314
With Zillow Showcase(estimated)
$220,014
