Welcome to Homewood Drive, a Historic 4 Bed, 5 Bath Home on Beautiful Budd Lake! New steps built to the lake in Spring 2025! This renovated home is filled with character and charm! The intricate historic details remain with gorgeous chandeliers, majestic hardwood floors, a grand formal dining room, a cozy den or library, a stunning vintage stairway that welcomes you inside and more! The kitchen has been completely remodeled with new flooring, soft close drawers, granite countertops, stainless appliances and recessed lighting. The formal living room features high ceilings, a warm fireplace and wood floors. The large formal dining room is also filled with character, both rooms provide an intimate setting for you to enjoy friends and family. French doors off the dining room take you out to a 3 season porch to enjoy the seasons Minnesota has to offer. Make your way up the grand stairway to the bedrooms. The master bedroom is spacious, with a fireplace, amazing lake views, two walk in closets and a 3/4 bath. The other 3 bedrooms are also nice size, one with its own bathroom and the other 2 to share the 3rd bathroom. There is a second staircase to the upper level for ease & convenience. The lower level provides another place to entertain with a cozy family room, and an updated wet bar with granite bar top and plenty of seating. The lower level has a laundry room, a workshop, a pantry, a wine cellar and a carpeted flex room which would make a great fitness area or playroom. There is a 3rd garage off the lower level that could store a smaller car or a great place for lawn equipment and lake supplies! Outside you will enjoy a nice size deck with an outdoor cooking area and hot tub. An immaculate brand new double car garage was recently added with heated floors and ample space for entertaining if desired. The views from this home are absolutely amazing with it being one of the highest points in Fairmont. There is a walk up attic that could be made into another cozy historic nook. The following items will stay with the home...formal dining room table, smaller kitchen table, porch furniture, outdoor hot tub, and the outdoor custom made marble top tables! Come take a look to see for yourself the beauty, character & charm of this stunning home!
Closed
$606,215
125 Homewood Dr, Fairmont, MN 56031
4beds
4,203sqft
Single Family Residence
Built in 1940
0.62 Acres Lot
$622,700 Zestimate®
$144/sqft
$2,560 Estimated rent
Home value
$622,700
Estimated sales range
Not available
$2,560/mo
Zestimate® history
Owner options
List your home for rent
$2,560/mo
Rent Zestimate®
Find your next renter with Zillow Rental Manager. Plus, with online applications, you can quickly screen prospective tenants – for free.
$2,560/mo
Rent Zestimate®
Refinance and save
$3,800/mo
Est. payment
Refinancing to a lower rate could help reduce your monthly payments and save thousands over the life of the loan.
$3,800/mo
Est. payment
Explore your selling options
Work with a Zillow partner agent
Leverage their expertise and Zillow's premium Showcase listings to get your home seen by more buyers.
Get startedList with your own agent
Get your home in front of millions of buyers by listing it on Zillow.
Learn how to do itSell it yourself
Take full control of how buyers see your home on Zillow by listing For Sale by Owner (FSBO).
List your homeWhat's special
Historic detailsHot tubMajestic hardwood floorsWarm fireplaceNew flooringHeated floorsPorch furniture
Zillow last checked:
Listing updated:
Listed by:
The Jimmy & Jackie Team 507-235-5666,
RE/MAX TOTAL REALTY,
Jackie Jersak 952-491-1718
Bought with:
Paul Determan
RE/MAX TOTAL REALTY
Source: NorthstarMLS as distributed by MLS GRID,MLS#: 6783023
Facts & features
Interior
Bedrooms & bathrooms
- Bedrooms: 4
- Bathrooms: 5
- Full bathrooms: 1
- 3/4 bathrooms: 2
- 1/2 bathrooms: 1
- 1/4 bathrooms: 1
Bedroom
- Level: Upper
- Area: 383.06 Square Feet
- Dimensions: 17.9x21.4
Bedroom 2
- Level: Upper
- Area: 197.81 Square Feet
- Dimensions: 13.10x15.10
Bedroom 3
- Level: Upper
- Area: 176.85 Square Feet
- Dimensions: 13.5x13.10
Bedroom 4
- Level: Upper
- Area: 124.67 Square Feet
- Dimensions: 9.10x13.7
Other
- Level: Main
- Area: 72 Square Feet
- Dimensions: 9x8
Other
- Level: Main
- Area: 64.07 Square Feet
- Dimensions: 7.9x8.11
Den
- Level: Main
- Area: 178.1 Square Feet
- Dimensions: 13.7x13
Dining room
- Level: Main
- Area: 306.52 Square Feet
- Dimensions: 15.8x19.4
Family room
- Level: Lower
- Area: 413.4 Square Feet
- Dimensions: 15.6x26.5
Flex room
- Level: Lower
- Area: 197.5 Square Feet
- Dimensions: 12.5x15.8
Foyer
- Level: Main
- Area: 130.95 Square Feet
- Dimensions: 9.7x13.5
Garage
- Level: Main
- Area: 766.92 Square Feet
- Dimensions: 23.10x33.2
Informal dining room
- Level: Main
- Area: 141.11 Square Feet
- Dimensions: 13.7x10.3
Kitchen
- Level: Main
- Area: 150.12 Square Feet
- Dimensions: 10.8x13.9
Laundry
- Level: Lower
- Area: 194.92 Square Feet
- Dimensions: 12.9x15.11
Living room
- Level: Main
- Area: 428.61 Square Feet
- Dimensions: 15.7x27.3
Other
- Level: Lower
- Area: 30.75 Square Feet
- Dimensions: 4.10x7.5
Porch
- Level: Main
- Area: 234.21 Square Feet
- Dimensions: 21.1x11.1
Storage
- Level: Lower
- Area: 286.14 Square Feet
- Dimensions: 15.8x18.11
Utility room
- Level: Lower
- Area: 196.02 Square Feet
- Dimensions: 12.10x16.2
Other
- Level: Lower
- Area: 35.38 Square Feet
- Dimensions: 5.8x6.1
Workshop
- Level: Lower
- Area: 123.84 Square Feet
- Dimensions: 9.6x12.9
Heating
- Hot Water
Cooling
- Central Air
Appliances
- Included: Chandelier, Dishwasher, Disposal, Dryer, Exhaust Fan, Gas Water Heater, Microwave, Range, Refrigerator, Stainless Steel Appliance(s), Washer
- Laundry: Lower Level, Laundry Room, Sink
Features
- Basement: Daylight,Finished,Full,Concrete,Storage Space
- Number of fireplaces: 3
- Fireplace features: Brick, Family Room, Gas, Living Room, Primary Bedroom
Interior area
- Total structure area: 4,203
- Total interior livable area: 4,203 sqft
- Finished area above ground: 3,157
- Finished area below ground: 1,046
Property
Parking
- Total spaces: 3
- Parking features: Attached, Garage, Garage Door Opener, Heated Garage, Insulated Garage, Multiple Garages, Tuckunder Garage
- Attached garage spaces: 3
- Has uncovered spaces: Yes
- Details: Garage Dimensions (24x33)
Accessibility
- Accessibility features: Grab Bars In Bathroom
Features
- Levels: Two
- Stories: 2
- Patio & porch: Covered, Deck, Porch, Screened
- Has spa: Yes
- Spa features: Hot Tub
- Fencing: None
- Has view: Yes
- View description: Lake, South
- Has water view: Yes
- Water view: Lake
- Waterfront features: Lake Front, Lake View, Waterfront Elevation(40+), Lake Bottom(Sand)
Lot
- Size: 0.62 Acres
- Dimensions: 116 x 222
- Features: Accessible Shoreline, Tree Coverage - Medium
Details
- Additional structures: Garage(s)
- Foundation area: 1620
- Parcel number: 231440020
- Zoning description: Residential-Single Family
Construction
Type & style
- Home type: SingleFamily
- Property subtype: Single Family Residence
Materials
- Block, Concrete, Frame
- Roof: Age 8 Years or Less
Condition
- New construction: No
- Year built: 1940
Utilities & green energy
- Electric: Circuit Breakers, 200+ Amp Service
- Gas: Natural Gas
- Sewer: City Sewer/Connected
- Water: City Water/Connected
Community & HOA
Community
- Subdivision: Homewood
HOA
- Has HOA: No
Location
- Region: Fairmont
Financial & listing details
- Price per square foot: $144/sqft
- Tax assessed value: $678,200
- Annual tax amount: $9,659
- Date on market: 9/4/2025
- Cumulative days on market: 302 days
- Road surface type: Paved
Price history
| Date | Event | Price |
|---|---|---|
| 12/12/2025 | Sold | $606,215-6.3%$144/sqft |
Source:  NorthstarMLS as distributed by MLS GRID #6783023 Report a problem NorthstarMLS as distributed by MLS GRID #6783023 Report a problem | ||
| 10/10/2025 | Pending sale | $647,000$154/sqft |
Source: NorthstarMLS as distributed by MLS GRID #6783023 Report a problem | ||
| 9/4/2025 | Listed for sale | $647,000-3%$154/sqft |
Source: NorthstarMLS as distributed by MLS GRID #6783023 Report a problem | ||
| 9/4/2025 | Listing removed | $667,000$159/sqft |
Source: NorthstarMLS as distributed by MLS GRID #6641034 Report a problem | ||
| 7/17/2025 | Price change | $667,000-4.3%$159/sqft |
Source: NorthstarMLS as distributed by MLS GRID #6641034 Report a problem | ||
| 3/12/2025 | Price change | $697,000-7.1%$166/sqft |
Source: NorthstarMLS as distributed by MLS GRID #6641034 Report a problem | ||
| 1/31/2025 | Price change | $749,900-5.1%$178/sqft |
Source: NorthstarMLS as distributed by MLS GRID #6641034 Report a problem | ||
| 12/19/2024 | Listed for sale | $790,000+105.2%$188/sqft |
Source: NorthstarMLS as distributed by MLS GRID #6641034 Report a problem | ||
| 4/27/2018 | Sold | $385,000-3.7%$92/sqft |
Source: NorthstarMLS as distributed by MLS GRID #5189993 Report a problem | ||
| 3/9/2018 | Pending sale | $399,900$95/sqft |
Source: CENTURY 21 Northland Realty #6029382 Report a problem | ||
| 2/13/2018 | Price change | $399,900-5.9%$95/sqft |
Source: CENTURY 21 Northland Realty #6029382 Report a problem | ||
| 1/26/2018 | Listed for sale | $424,900+37.3%$101/sqft |
Source: CENTURY 21 Northland Realty #6029382 Report a problem | ||
| 10/25/2016 | Sold | $309,500-11.3%$74/sqft |
Source: NorthstarMLS as distributed by MLS GRID #5185453 Report a problem | ||
| 5/5/2016 | Price change | $349,000-12.7%$83/sqft |
Source: CENTURY 21 Northland Realty #6021649 Report a problem | ||
| 11/23/2015 | Listed for sale | $399,900$95/sqft |
Source: CENTURY 21 Northland Realty #6021649 Report a problem | ||
Public tax history
| Year | Property taxes | Tax assessment |
|---|---|---|
| 2025 | $9,827 +7.1% | $678,200 |
| 2024 | $9,174 +5.7% | $678,200 -0.2% |
| 2023 | $8,676 +16.8% | $679,600 +11.9% |
| 2022 | $7,426 +20.4% | $607,200 +20.7% |
| 2021 | $6,166 +3.3% | $503,200 +24.1% |
| 2020 | $5,968 +1.3% | $405,500 +1.1% |
| 2018 | $5,892 +27.3% | $401,100 +17.4% |
| 2017 | $4,627 +17% | $341,700 +12.8% |
| 2016 | $3,955 +9.4% | $302,800 +0.3% |
| 2015 | $3,615 -13.2% | $301,900 +0.9% |
| 2013 | $4,167 +2.8% | $299,200 |
| 2012 | $4,055 | $299,200 |
| 2011 | -- | -- |
| 2010 | -- | $308,700 |
Find assessor info on the county website
Neighborhood: 56031
Nearby homes
- $449,7004 bd2 ba3k sqft117 Homewood Dr, Fairmont, MN 56031Off Market
- $447,3003 bd3 ba2.3k sqft133 Homewood Dr, Fairmont, MN 56031Off Market
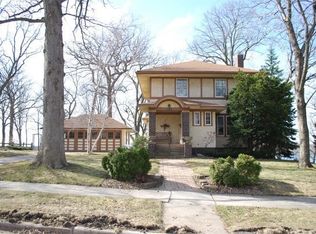
- $516,6004 bd2 ba2.6k sqft107 Homewood Dr, Fairmont, MN 56031Off Market
- $224,7003 bd1 ba-- sqft141 Homewood Dr, Fairmont, MN 56031Off Market
- $731,9005 bd4 ba5.2k sqft137 Homewood Dr, Fairmont, MN 56031Off Market
- $542,1003 bd3 ba2.3k sqft105 Homewood Dr, Fairmont, MN 56031Off Market
- $168,5003 bd2 ba2.5k sqft124 Homewood Dr, Fairmont, MN 56031Off Market
- $170,9003 bd1 ba1.9k sqft128 Homewood Dr, Fairmont, MN 56031Off Market
Nearby schools
GreatSchools rating
- 3/10Fairmont Elementary SchoolGrades: PK-6Distance: 0.6 mi
- 6/10Fairmont High SchoolGrades: 7-12Distance: 0.8 mi


Get pre-qualified for a loan
At Zillow Home Loans, we can pre-qualify you in as little as 5 minutes with no impact to your credit score.An equal housing lender. NMLS #10287.
- Minnesota
- Martin County
- Fairmont
- 56031
- 125 Homewood Dr
Nearby cities
Nearby zip codes
Other Fairmont Topics
