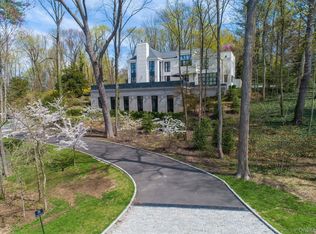
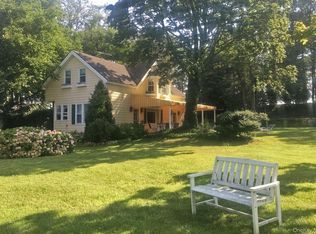
An extraordinary offering, 125 Horseshoe Road is a private, gated waterfront estate of rare distinction, blending architectural elegance with resort-caliber amenities across an impeccably designed residence. Comprising 4 bedrooms and 4 baths, the home is thoughtfully curated for both entertaining and refined daily living. The home presents a sophisticated formal living and dining suite, with a walk out balcony, sitting room, and center hall gallery. These elevated finishes create a striking backdrop for intimate gatherings. The primary suite is accompanied by 3 4 additional bedrooms, offering flexibility for guest accommodations, private offices, work stations or bespoke lifestyle spaces. The home offers abundant closets and storage is available. Outdoors, the estate rivals a private resort, with access to a pool, spa and covered cabana, tennis and/or pickleball courts, and direct beach front access for kayaking, boating, or simply enjoying the serenity of the shoreline. Discreet, exclusive, and undeniably exceptional, this is a rare opportunity to reside in a waterfront estate of uncompromising luxury.
House for rent
$12,500/moFees may apply
125 Horseshoe Rd, Mill Neck, NY 11765
4beds
4,500sqft
Price may not include required fees and charges. Learn more|
Singlefamily
Available now
Air conditioner, central air
In unit laundry
Open parking parking
Central, oil
What's special
Private gated waterfront estateCovered cabanaWalk out balconyElevated finishesPrimary suiteDirect beach front accessCenter hall gallery
- 3 days |
- -- |
- -- |
Zillow last checked:
Listing updated:
Travel times

Let’s turn your rent into credit progress
Build credit history with every on-time payment and get credit for the payment you’re already making.
Facts & features
Interior
Bedrooms & bathrooms
- Bedrooms: 4
- Bathrooms: 4
- Full bathrooms: 4
Heating
- Central, Oil
Cooling
- Air Conditioner, Central Air
Appliances
- Included: Dishwasher, Dryer, Microwave Oven, Range, Stainless Steel Appliance(s), Washer
- Laundry: In Unit
Features
- Beamed Ceilings, Cathedral Ceiling(s), High Ceilings, Open Floorplan
- Flooring: Hardwood
- Has fireplace: Yes
Interior area
- Total interior livable area: 4,500 sqft
Property
Parking
- Parking features: Driveway, Open
- Has uncovered spaces: Yes
- Details: Contact manager
Features
- Patio & porch: Patio
- Exterior features: Balcony, Courtyard, Garden, Tennis Court(s)
- Pool features: In Ground, Pool/Spa Combo
- Has spa: Yes
- Spa features: Spa
- Has water view: Yes
- Water view: Waterfront
- On waterfront: Yes
Lot
- Features: Garden, Waterfront
Details
- Additional structures: Tennis Court(s)
Construction
Type & style
- Home type: SingleFamily
- Architectural style: Estate
- Property subtype: SingleFamily
Condition
- Year built: 1911
Community & HOA
Community
- Features: Tennis Court(s)
HOA
- Amenities included: Hot Tub, Parking, Spa, Tennis Court(s)
Location
- Region: Mill Neck
Financial & listing details
- Lease term: 12 Months
Nearby apartments for rent

Price history
| Date | Event | Price |
|---|---|---|
| 8/16/2026 | Listed for rent | $12,500-43.2%$3/sqft |
Source: OneKey® MLS as distributed by MLS GRID #1038968 Report a problem | ||
| 8/14/2026 | Listing removed | $22,000$5/sqft |
Source: OneKey® MLS as distributed by MLS GRID #983915 Report a problem | ||
| 7/8/2026 | Price change | $22,000-20%$5/sqft |
Source: OneKey® MLS as distributed by MLS GRID #983915 Report a problem | ||
| 4/13/2026 | Listed for rent | $27,500$6/sqft |
Source: OneKey® MLS as distributed by MLS GRID #983915 Report a problem | ||
Neighborhood: Mill Neck
Nearby schools
GreatSchools rating
- NABayville Elementary SchoolGrades: PK-2Distance: 0.8 mi
- 7/10Locust Valley Middle SchoolGrades: 6-9Distance: 1.7 mi
- 9/10Locust Valley High SchoolGrades: 9-12Distance: 1.7 mi