Skip main navigation
Closed
  • Listing Provided by: Compass Realty Group
    Bought with: Coldwell Banker Realty - Gundaker
    Price Unknown

    125 Houston St, Saint Charles, MO 63301

    5beds
    4,200sqft
    Single Family Residence
    Built in 1900
    0.66 Acres Lot
    $654,700 Zestimate®
    $--/sqft
    $3,367 Estimated rent

    Home value

    $654,700

    $609,000 - $701,000

    $3,367/mo

    Zestimate® history
    Loading
    Loading...

    Owner options

    List your home for rent

    $3,367/mo

    Rent Zestimate®

    Find your next renter with Zillow Rental Manager. Plus, with online applications, you can quickly screen prospective tenants – for free.

    Learn more

    $3,367/mo

    Rent Zestimate®

    Refinance and save

    Refinancing to a lower rate could help reduce your monthly payments and save thousands over the life of the loan.

    See today's rates

    Explore your selling options

    Work with a Zillow partner agent

    Leverage their expertise and Zillow's premium Showcase listings to get your home seen by more buyers.

    Get started

    List with your own agent

    Get your home in front of millions of buyers by listing it on Zillow.

    Learn how to do it

    Sell it yourself

    Take full control of how buyers see your home on Zillow by listing For Sale by Owner (FSBO).

    List your home

    What's special

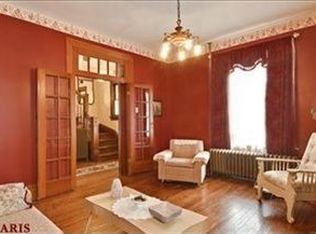
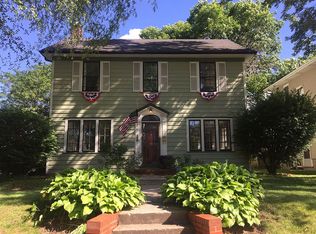
    First time in OVER 60 years this 2.5 Story Queen Anne style home is For Sale and it is the crown jewel in the heart of St. Charles! You will be welcomed by the wrap around porch and enter through the original front door with original owners initials etched in the glass. This stunning, light-filled home has 4,200 square feet spread through 3 equally impressive levels. 10 ft ceilings, exposed brick, original Douglas Fir Wood Floors, Parlor, Family Room, Dining Room, Laundry/Mud Room, Powder Room and Expansive Kitchen complete the main level. The open concept kitchen has a vast island, open shelving, 48" range, and walk-in pantry. 2nd Story includes Primary En-Suite w/sleeping Porch, Walk In closet, Claw foot tub, walk in shower, and double vanity. 3 Additional Bedrooms and Full Bath complete 2nd Floor. The loft area includes a 5th bedroom and large rec room. This home sits on a DOUBLE LOT w/over sized 3 car garage, attic storage or future office/work space and a She-Shed to top it off! Additional Rooms: Mud Room

    Zillow last checked:

    Listing updated:

    Listing Provided by:

    Tracy L Kelly 314-277-1742,

    Compass Realty Group

    Bought with:

    Teresa Flemming, 2007026808

    Coldwell Banker Realty - Gundaker

    Source: MARIS,MLS#: 25036465MLS LogoOriginating MLS: St. Louis Association of REALTORS

    Facts & features

    Interior

    Bedrooms & bathrooms
    • Bedrooms: 5
    • Bathrooms: 3
    • Full bathrooms: 2
    • 1/2 bathrooms: 1
    • Main level bathrooms: 1
    Primary bedroom
    • Features: Floor Covering: Wood
    • Level: Upper
    • Area: 169
    • Dimensions: 13x13
    Bedroom
    • Features: Floor Covering: Wood
    • Level: Upper
    • Area: 210
    • Dimensions: 14x15
    Bedroom
    • Features: Floor Covering: Wood
    • Level: Upper
    • Area: 210
    • Dimensions: 15x14
    Bedroom
    • Features: Floor Covering: Wood
    • Level: Upper
    • Area: 66
    • Dimensions: 11x6
    Bedroom
    • Features: Floor Covering: Wood
    • Level: Upper
    • Area: 91
    • Dimensions: 7x13
    Dining room
    • Features: Floor Covering: Wood
    • Level: Main
    • Area: 304
    • Dimensions: 19x16
    Family room
    • Features: Floor Covering: Wood
    • Level: Main
    • Area: 221
    • Dimensions: 17x13
    Kitchen
    • Features: Floor Covering: Wood
    • Level: Main
    • Area: 350
    • Dimensions: 25x14
    Laundry
    • Level: Main
    • Area: 64
    • Dimensions: 8x8
    Living room
    • Features: Floor Covering: Wood
    • Level: Main
    • Area: 210
    • Dimensions: 15x14
    Recreation room
    • Features: Floor Covering: Wood
    • Level: Upper
    • Area: 651
    • Dimensions: 31x21
    Heating
    • Forced Air, Radiant, Zoned, Natural Gas
    Cooling
    • Central Air, Electric, Zoned
    Appliances
    • Included: Dishwasher, Disposal, Double Oven, Gas Cooktop, Microwave, Gas Range, Gas Oven, Refrigerator, Stainless Steel Appliance(s), Warming Drawer, Gas Water Heater
    • Laundry: Main Level
    Features
    • Workshop/Hobby Area, Separate Dining, Bookcases, Historic Millwork, Special Millwork, High Ceilings, Walk-In Closet(s), Kitchen Island, Custom Cabinetry, Eat-in Kitchen, Solid Surface Countertop(s), Walk-In Pantry, Double Vanity, Tub, Entrance Foyer
    • Flooring: Hardwood
    • Windows: Window Treatments
    • Basement: Storage Space,Unfinished
    • Number of fireplaces: 1
    • Fireplace features: Living Room
    Interior area
    • Total structure area: 4,200
    • Total interior livable area: 4,200 sqft
    • Finished area above ground: 4,200

    Property

    Parking
    • Total spaces: 3
    • Parking features: Detached, Garage, Garage Door Opener, Oversized, Storage, Workshop in Garage
    • Garage spaces: 3
    Features
    • Levels: Two and a Half
    • Patio & porch: Covered
    • Exterior features: Balcony, Entry Steps/Stairs
    Lot
    • Size: 0.66 Acres
    • Dimensions: 100 x 142
    • Features: Level
    Details
    • Additional structures: Workshop
    • Parcel number: 6009B4339020014.0000000
    • Special conditions: Standard

    Construction

    Type & style
    • Home type: SingleFamily
    • Architectural style: Historic,Other
    • Property subtype: Single Family Residence
    Materials
    • Vinyl Siding
    Condition
    • Updated/Remodeled
    • New construction: No
    • Year built: 1900

    Utilities & green energy

    • Sewer: Public Sewer
    • Water: Public

    Community & neighborhood

    Security
    • Security features: Smoke Detector(s)
    Location
    • Region: Saint Charles
    • Subdivision: Lindenwood Heights

    Other

    Other facts
    • Listing terms: Cash,Conventional,FHA,VA Loan

    Price history

    DateEventPrice
    10/2/2025Listing removed$3,850$1/sqft
    Source: Zillow Rentals Report a problem
    10/1/2025Listed for rent$3,850$1/sqft
    Source: Zillow Rentals Report a problem
    9/23/2025Listing removed$3,850$1/sqft
    Source: MARIS #25058704 Report a problem
    9/11/2025Listed for rent$3,850$1/sqft
    Source: MARIS #25058704 Report a problem
    6/24/2025Sold--
    Source: MARIS #25036465 Report a problem
    5/31/2025Pending sale$645,000$154/sqft
    Source: MARIS #25036465 Report a problem
    5/29/2025Listed for sale$645,000-3.7%$154/sqft
    Source: MARIS #25036465 Report a problem
    5/27/2025Listing removed$669,900$160/sqft
    Source: MARIS #25021245 Report a problem
    5/12/2025Price change$669,900-4.3%$160/sqft
    Source: MARIS #25021245 Report a problem
    4/21/2025Price change$699,900-7.9%$167/sqft
    Source: MARIS #25021245 Report a problem
    4/8/2025Listed for sale$759,900$181/sqft
    Source: MARIS #25021245 Report a problem
    9/11/2017Sold--
    Source: Public Record Report a problem
    11/21/2013Sold--
    Source: Public Record Report a problem

    Public tax history

    YearProperty taxesTax assessment
    2025$4,303 +2.5%$68,796 +5%
    2024$4,197 +0.2%$65,530
    2023$4,190 +12.5%$65,530 +20.7%
    2022$3,725 $54,308
    2021-- $54,308 +8.4%
    2020-- $50,101
    2019$2,980 $50,101 +25.5%
    2018$2,980 +1.4%$39,937
    2017$2,939 +0.9%$39,937 +4.7%
    2016$2,912 +0.2%$38,131
    2015$2,907 +18.5%$38,131 +20.4%
    2014$2,453 $31,681
    2013-- $31,681 -6%
    2012-- $33,700 -3.9%
    2011-- $35,060
    2010-- $35,060
    2009-- $35,060 -7.3%
    2008-- $37,820 -72.8%
    2007-- $139,000
    2006-- $139,000
    2005-- $139,000 +8.5%
    2004-- $128,140 +8.5%
    2003-- $118,140
    2002-- --
    2001-- --

    Find assessor info on the county website

    Neighborhood: 63301

    Nearby schools

    GreatSchools rating
    Schools provided by the listing agent
    • Elementary: Blackhurst Elementary
    • Middle: Jefferson / Hardin
    • High: St. Charles High

    Source: MARIS. This data may not be complete. We recommend contacting the local school district to confirm school assignments for this home.

    Get a cash offer in 3 minutes
    Find out how much your home could sell for in as little as 3 minutes with a no-obligation cash offer.
    Estimated market value
    $654,700
    Get a cash offer in 3 minutes
    Find out how much your home could sell for in as little as 3 minutes with a no-obligation cash offer.
    Estimated market value
    $654,700