Located in the sought-after Aspetuck Village of Shelton, CT, 125 Hunters Creek is an impressive completely updated end unit on a quiet dead end street featuring 2 bedrooms, 2 bathrooms, and a newly added family/mud room, which is 240sqft. The main level has an open floor plan with a large living space and cozy fireplace that leads out to a large deck. This residence offers a comfortable and inviting atmosphere. Its desirable end unit status provides added privacy and a sense of spaciousness. This property presents an excellent opportunity to make a confident investment in the Shelton area.
Sold for $494,000
$494,000
125 Hunters Creek #125, Shelton, CT 06484
2beds
1,523sqft
Condominium, Single Family Residence
Built in 1982
-- sqft lot
$534,700 Zestimate®
$324/sqft
$3,092 Estimated rent
Home value
$534,700
$487,000 - $588,000
$3,092/mo
Zestimate® history
Owner options
List your home for rent
$3,092/mo
Rent Zestimate®
Find your next renter with Zillow Rental Manager. Plus, with online applications, you can quickly screen prospective tenants – for free.
$3,092/mo
Rent Zestimate®
Refinance and save
$3,743/mo
Est. payment
Refinancing to a lower rate could help reduce your monthly payments and save thousands over the life of the loan.
$3,743/mo
Est. payment
Explore your selling options
Work with a Zillow partner agent
Leverage their expertise and Zillow's premium Showcase listings to get your home seen by more buyers.
Get startedList with your own agent
Get your home in front of millions of buyers by listing it on Zillow.
Learn how to do itSell it yourself
Take full control of how buyers see your home on Zillow by listing For Sale by Owner (FSBO).
List your homeWhat's special
Zillow last checked:
Listing updated:
Listed by:
Sam Pisacreta 203-395-1547,
Realty ONE Group Connect 203-590-1111
Bought with:
Cathy Van Tornhout, RES.0765051
Berkshire Hathaway NE Prop.
Source: Smart MLS,MLS#: 24051253
Facts & features
Interior
Bedrooms & bathrooms
- Bedrooms: 2
- Bathrooms: 2
- Full bathrooms: 2
Primary bedroom
- Level: Main
Bedroom
- Level: Main
Dining room
- Level: Main
Living room
- Level: Main
Heating
- Hot Water, Oil
Cooling
- Central Air
Appliances
- Included: Oven/Range, Range Hood, Refrigerator, Dishwasher, Disposal, Washer, Dryer, Water Heater
Features
- Basement: Full,Partial
- Attic: None
- Number of fireplaces: 1
- Common walls with other units/homes: End Unit
Interior area
- Total structure area: 1,523
- Total interior livable area: 1,523 sqft
- Finished area above ground: 1,523
Property
Parking
- Total spaces: 1
- Parking features: Attached
- Attached garage spaces: 1
Features
- Stories: 1
- Has private pool: Yes
- Pool features: In Ground
Lot
- Features: Sloped
Details
- Parcel number: 300350
- Zoning: PRD1
Construction
Type & style
- Home type: Condo
- Property subtype: Condominium, Single Family Residence
- Attached to another structure: Yes
Materials
- Vinyl Siding
Condition
- New construction: No
- Year built: 1982
Utilities & green energy
- Sewer: Public Sewer
- Water: Public
Community & HOA
Community
- Features: Basketball Court, Bocci Court, Playground, Tennis Court(s)
- Subdivision: Huntington
HOA
- Has HOA: Yes
- Amenities included: Basketball Court, Bocci Court, Clubhouse, Exercise Room/Health Club, Pool, Tennis Court(s)
- Services included: Maintenance Grounds, Snow Removal, Insurance
- HOA fee: $336 monthly
Location
- Region: Shelton
Financial & listing details
- Price per square foot: $324/sqft
- Tax assessed value: $225,190
- Annual tax amount: $4,319
- Date on market: 10/20/2024
Price history
| Date | Event | Price |
|---|---|---|
| 12/30/2024 | Sold | $494,000+0.1%$324/sqft |
Source:  Smart MLS #24051253 Report a problem Smart MLS #24051253 Report a problem | ||
| 10/23/2024 | Listed for sale | $493,333+81.4%$324/sqft |
Source: Smart MLS #24051253 Report a problem | ||
| 12/28/2020 | Sold | $272,000-4.6%$179/sqft |
Source: Smart MLS #170350382 Report a problem | ||
| 11/17/2020 | Pending sale | $285,000$187/sqft |
Source: Davis Owen Real Estate #170350382 Report a problem | ||
| 11/5/2020 | Price change | $285,000-1.7%$187/sqft |
Source: Davis Owen Real Estate #170350382 Report a problem | ||
| 10/27/2020 | Listed for sale | $290,000+66.7%$190/sqft |
Source: Davis Owen Real Estate #170350382 Report a problem | ||
| 12/12/1997 | Sold | $174,000$114/sqft |
Source: Smart MLS #97016859 Report a problem | ||
Public tax history
Tax history is unavailable.
Neighborhood: 06484
Nearby homes
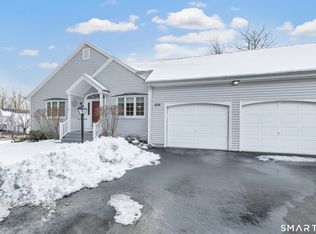
- $650,0002 bd3 ba2.1k sqft424 Navajo Loop #424, Shelton, CT 06484Sold
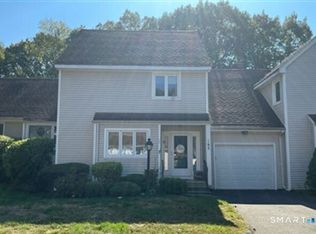
- $515,0002 bd3 ba2.9k sqft162 Pheasant Rdg #162, Shelton, CT 06484For Sale
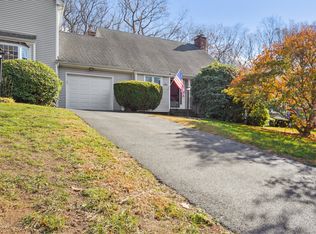
- $369,0001 bd2 ba1.5k sqft141 Running Brk #141, Shelton, CT 06484Sold
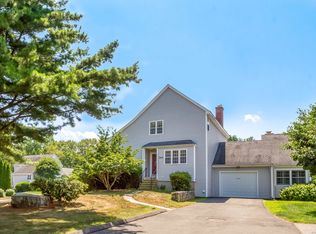
- $575,0002 bd3 ba1.7k sqft309 Aspetuck Trl #309, Shelton, CT 06484Sold
- $580,0003 bd3 ba3k sqft174 Pheasant Ridge #174, Shelton, CT 06484Sold
- $477,2002 bd2 ba1.6k sqft101 Aspetuck Trl, Shelton, CT 06484Off Market
- $505,6002 bd2 ba1.9k sqft223 Deer Run, Shelton, CT 06484Off Market
- $484,7002 bd2 ba1.6k sqft219 Aspetuck Vlg, Shelton, CT 06484Off Market
Nearby schools
GreatSchools rating
- 6/10Perry Hill Elementary SchoolGrades: 5-6Distance: 2 mi
- 4/10Intermediate SchoolGrades: 7-8Distance: 1.4 mi
- 7/10Shelton High SchoolGrades: 9-12Distance: 1.8 mi


Get pre-qualified for a loan
At Zillow Home Loans, we can pre-qualify you in as little as 5 minutes with no impact to your credit score.An equal housing lender. NMLS #10287.
Sell for more on Zillow
Get a Zillow Showcase℠ listing at no additional cost and you could sell for .
$534,700
2% more
+$10,694
With Zillow Showcase(estimated)
$545,394
- Connecticut
- Fairfield County
- Shelton
- 06484
- 125 Hunters Creek Unit 125
Nearby cities
Nearby zip codes
Other Shelton Topics
