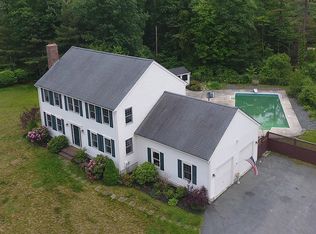
This beautifully maintained Colonial blends timeless design with modern living. The main level offers a welcoming foyer, spaces for casual and formal gatherings, a bright kitchen open to the dining and family room, and a first-floor living room with full bath that can also serve as a bedroom or office. Sliding doors from the dining area lead to the deck for easy outdoor living. The oversized two-car garage near the kitchen and complemented by driveways on both sides for ample parking. Upstairs, the primary suite is joined by two additional bedrooms and a full bath, while a private in-law suite provides its own bedroom with balcony, bath, kitchen, dining, and living areas—ideal for multi-generational living and guests. An unfinished basement offers storage and future potential. Outside, manicured landscaping and expansive lawns surround a backyard oasis with pool and patio. Quiet street close to town center, parks, library, shopping, dining, and MBTA Kingston Line to South Station.
Sold for $935,000
$935,000
125 Independence Ave, Hanson, MA 02341
4beds
2,897sqft
Single Family Residence
Built in 2001
0.95 Acres Lot
$955,300 Zestimate®
$323/sqft
$5,904 Estimated rent
Home value
$955,300
$869,000 - $1.04M
$5,904/mo
Zestimate® history
Owner options
List your home for rent
$5,904/mo
Rent Zestimate®
Find your next renter with Zillow Rental Manager. Plus, with online applications, you can quickly screen prospective tenants – for free.
$5,904/mo
Rent Zestimate®
Refinance and save
$6,121/mo
Est. payment
Refinancing to a lower rate could help reduce your monthly payments and save thousands over the life of the loan.
$6,121/mo
Est. payment
Explore your selling options
Work with a Zillow partner agent
Leverage their expertise and Zillow's premium Showcase listings to get your home seen by more buyers.
Get startedList with your own agent
Get your home in front of millions of buyers by listing it on Zillow.
Learn how to do itSell it yourself
Take full control of how buyers see your home on Zillow by listing For Sale by Owner (FSBO).
List your homeWhat's special
Oversized two-car garagePrivate in-law suitePrimary suiteWelcoming foyerExpansive lawnsManicured landscaping
Zillow last checked:
Listing updated:
Listed by:
Loftus & Glynn Team 617-721-4933,
William Raveis R.E. & Home Services 617-964-1850,
Loftus & Glynn Team 617-721-4933
Bought with:
Non Member
Non Member Office
Source: MLS PIN,MLS#: 73435152
Facts & features
Interior
Bedrooms & bathrooms
- Bedrooms: 4
- Bathrooms: 4
- Full bathrooms: 4
Primary bedroom
- Features: Bathroom - Half, Walk-In Closet(s), Flooring - Wall to Wall Carpet
- Level: Second
Bedroom 2
- Features: Closet, Flooring - Wall to Wall Carpet
- Level: Second
Bedroom 3
- Features: Closet, Flooring - Wall to Wall Carpet
- Level: Second
Bedroom 4
- Features: Bathroom - Half, Walk-In Closet(s), Flooring - Hardwood, Balcony - Exterior
- Level: Second
Primary bathroom
- Features: Yes
Bathroom 1
- Features: Bathroom - Full, Bathroom - With Shower Stall, Closet - Linen
- Level: First
Bathroom 2
- Features: Bathroom - Full, Bathroom - With Tub & Shower, Closet - Linen
- Level: Second
Bathroom 3
- Features: Bathroom - Full, Bathroom - With Shower Stall, Closet - Linen
- Level: Second
Dining room
- Features: Deck - Exterior, Slider, Lighting - Overhead
- Level: First
Family room
- Features: Flooring - Vinyl
- Level: First
Kitchen
- Features: Dining Area, Kitchen Island, Cabinets - Upgraded, Recessed Lighting, Stainless Steel Appliances, Gas Stove, Lighting - Pendant
- Level: Main,First
Living room
- Features: Ceiling Fan(s), Closet, Flooring - Wall to Wall Carpet
- Level: First
Heating
- Forced Air
Cooling
- Central Air
Appliances
- Included: Gas Water Heater, Range, Dishwasher, Microwave, Refrigerator
- Laundry: Main Level, Electric Dryer Hookup, First Floor, Washer Hookup
Features
- Lighting - Overhead, Bathroom - Full, Bathroom - With Shower Stall, Walk-In Closet(s), Closet, Lighting - Sconce, Lighting - Pendant, Ceiling - Half-Vaulted, Dining Area, Storage, Entrance Foyer, Bathroom, Living/Dining Rm Combo, Kitchen, Central Vacuum
- Flooring: Wood, Tile, Flooring - Hardwood, Flooring - Stone/Ceramic Tile
- Windows: Insulated Windows
- Basement: Full,Walk-Out Access
- Has fireplace: Yes
- Fireplace features: Family Room
Interior area
- Total structure area: 2,897
- Total interior livable area: 2,897 sqft
- Finished area above ground: 2,897
Property
Parking
- Total spaces: 10
- Parking features: Under, Paved Drive, Off Street
- Attached garage spaces: 2
- Uncovered spaces: 8
Features
- Patio & porch: Deck - Vinyl, Patio
- Exterior features: Deck - Vinyl, Patio, Balcony, Pool - Inground, Storage
- Has private pool: Yes
- Pool features: In Ground
Lot
- Size: 0.95 Acres
- Features: Level
Details
- Parcel number: M:73 B:0 P:4A9,1025761
- Zoning: 100
Construction
Type & style
- Home type: SingleFamily
- Architectural style: Colonial
- Property subtype: Single Family Residence
Materials
- Foundation: Concrete Perimeter
- Roof: Shingle
Condition
- Year built: 2001
Utilities & green energy
- Electric: 200+ Amp Service
- Sewer: Private Sewer
- Water: Public
- Utilities for property: for Gas Range, for Electric Dryer, Washer Hookup
Community & HOA
HOA
- Has HOA: No
Location
- Region: Hanson
Financial & listing details
- Price per square foot: $323/sqft
- Tax assessed value: $768,500
- Annual tax amount: $10,283
- Date on market: 1/7/2026
- Exclusions: Washer & Dryer Are Excluded.
Price history
| Date | Event | Price |
|---|---|---|
| 12/1/2025 | Sold | $935,000+0.6%$323/sqft |
Source: MLS PIN #73435152 Report a problem | ||
| 10/1/2025 | Contingent | $929,000$321/sqft |
Source: MLS PIN #73435152 Report a problem | ||
| 9/24/2025 | Listed for sale | $929,000+122.1%$321/sqft |
Source: MLS PIN #73435152 Report a problem | ||
| 7/2/2001 | Sold | $418,250$144/sqft |
Source: Public Record Report a problem | ||
Public tax history
| Year | Property taxes | Tax assessment |
|---|---|---|
| 2025 | $10,283 +2% | $768,500 +2% |
| 2024 | $10,080 +3.4% | $753,400 +9.6% |
| 2023 | $9,752 +12.6% | $687,700 +19.9% |
| 2022 | $8,663 | $573,700 |
| 2021 | $8,663 +1.4% | $573,700 +2.6% |
| 2020 | $8,542 -1.2% | $559,400 +0.4% |
| 2019 | $8,649 +1.1% | $556,900 +3.1% |
| 2018 | $8,555 +3% | $540,400 +4% |
| 2017 | $8,302 -1.2% | $519,500 +2.3% |
| 2016 | $8,404 | $507,800 |
Find assessor info on the county website
Neighborhood: 02341
Nearby homes
- $982,7004 bd4 ba2.9k sqft111 Independence Ave, Hanson, MA 02341Off Market
- $850,7004 bd3 ba2.5k sqft153 Independence Ave, Hanson, MA 02341Off Market
- $1,292,3006 bd3 ba4.2k sqft4 Valley Forge Rd, Hanson, MA 02341Off Market
- $857,6004 bd2 ba2.5k sqft120 Independence Ave, Hanson, MA 02341Off Market
- $961,5004 bd2 ba2.7k sqft142 Independence Ave, Hanson, MA 02341Off Market
- $856,6004 bd2 ba2.6k sqft104 Independence Ave, Hanson, MA 02341Off Market
- $935,4004 bd3 ba2.8k sqft10 Valley Forge Rd, Hanson, MA 02341Off Market
- $892,4004 bd3 ba3k sqft166 Independence Ave, Hanson, MA 02341Off Market
Nearby schools
GreatSchools rating
- 7/10Indian Head Elementary SchoolGrades: K-4Distance: 1 mi
- 5/10Hanson Middle SchoolGrades: 5-8Distance: 1.1 mi
- 6/10Whitman Hanson Regional High SchoolGrades: 9-12Distance: 1.6 mi
Get a cash offer in 3 minutes
Find out how much your home could sell for in as little as 3 minutes with a no-obligation cash offer.
Estimated market value
$955,300
Get a cash offer in 3 minutes
Find out how much your home could sell for in as little as 3 minutes with a no-obligation cash offer.
Estimated market value
$955,300
- Massachusetts
- Plymouth County
- Hanson
- 02341
- 125 Independence Ave
