Solid 3 BR, 1.5BA home in quiet subdivision. Spacious kitchen, Dining room with slider to 3 season room. First floor laundry. Full basement and 2 car garage with work areas. Attic and basement professionally weatherized. Accessibility features throughout. Beautiful view of scenic landmark, ''Vroman's Nose''
Closed
$184,000
125 Indian Springs Lane, Middleburgh, NY 12122
3beds
1,105sqft
Single Family Residence, Residential
Built in 1986
0.4 Acres Lot
$239,000 Zestimate®
$167/sqft
$1,870 Estimated rent
Home value
$239,000
$227,000 - $253,000
$1,870/mo
Zestimate® history
Owner options
List your home for rent
$1,870/mo
Rent Zestimate®
Find your next renter with Zillow Rental Manager. Plus, with online applications, you can quickly screen prospective tenants – for free.
$1,870/mo
Rent Zestimate®
Refinance and save
$1,114/mo
Est. payment
Refinancing to a lower rate could help reduce your monthly payments and save thousands over the life of the loan.
$1,114/mo
Est. payment
Explore your selling options
Work with a Zillow partner agent
Leverage their expertise and Zillow's premium Showcase listings to get your home seen by more buyers.
Get startedList with your own agent
Get your home in front of millions of buyers by listing it on Zillow.
Learn how to do itSell it yourself
Take full control of how buyers see your home on Zillow by listing For Sale by Owner (FSBO).
List your homeWhat's special
Work areasDining roomSpacious kitchenQuiet subdivision
Zillow last checked:
Listing updated:
Listed by:
Jonathan DiCesare 518-231-2290,
Howard Hanna Capital Inc
Bought with:
Michael R Garvin, 10401343890
eXp Realty
Source: Global MLS,MLS#: 202412153
Facts & features
Interior
Bedrooms & bathrooms
- Bedrooms: 3
- Bathrooms: 2
- Full bathrooms: 1
- 1/2 bathrooms: 1
Primary bedroom
- Level: First
Bedroom
- Level: First
Bedroom
- Level: First
Full bathroom
- Level: First
Half bathroom
- Level: First
Other
- Level: First
Dining room
- Level: First
Entry
- Level: First
Foyer
- Level: First
Kitchen
- Level: First
Living room
- Level: First
Heating
- Baseboard, Electric, Zoned
Cooling
- Window Unit(s)
Appliances
- Included: Dryer, Electric Oven, Electric Water Heater, Oven, Range, Range Hood, Refrigerator, Washer
- Laundry: In Bathroom, Main Level
Features
- High Speed Internet, Walk-In Closet(s), Wall Paneling, Eat-in Kitchen
- Flooring: Slate, Vinyl, Carpet
- Doors: Sliding Doors, Storm Door(s)
- Windows: Screens, Double Pane Windows
- Basement: Full,Unfinished
Interior area
- Total structure area: 1,105
- Total interior livable area: 1,105 sqft
- Finished area above ground: 1,105
- Finished area below ground: 0
Property
Parking
- Total spaces: 6
- Parking features: Workshop in Garage, Paved, Attached, Driveway
- Garage spaces: 2
- Has uncovered spaces: Yes
Accessibility
- Accessibility features: Accessible Approach with Ramp, Accessible Doors, Accessible Full Bath, Accessible Garage, Accessible Hallway(s), Accessible Kitchen
Features
- Entry location: First
- Exterior features: Lighting
- Fencing: None
- Has view: Yes
- View description: Trees/Woods, Hills
Lot
- Size: 0.4 Acres
- Features: Level, Views, Landscaped
Details
- Parcel number: 433801 117.719
- Zoning description: Single Residence
- Special conditions: No Disclosures,Estate
Construction
Type & style
- Home type: SingleFamily
- Architectural style: Ranch
- Property subtype: Single Family Residence, Residential
Materials
- Vinyl Siding
- Foundation: Concrete Perimeter
- Roof: Fiberglass
Condition
- New construction: No
- Year built: 1986
Utilities & green energy
- Electric: Single Phase, Circuit Breakers
- Sewer: Septic Tank
- Water: Public
Community & HOA
Community
- Security: Carbon Monoxide Detector(s), Fire Alarm
HOA
- Has HOA: No
Location
- Region: Middleburgh
Financial & listing details
- Price per square foot: $167/sqft
- Tax assessed value: $68,880
- Annual tax amount: $3,200
- Date on market: 4/12/2024
- Listing terms: Cash
- Ownership: Estate of Charles E. Jones
Price history
| Date | Event | Price |
|---|---|---|
| 6/21/2024 | Sold | $184,000+0.1%$167/sqft |
Source:  Global MLS #202412153 Report a problem Global MLS #202412153 Report a problem | ||
| 4/23/2024 | Pending sale | $183,900$166/sqft |
Source: Global MLS #202412153 Report a problem | ||
| 4/12/2024 | Listed for sale | $183,900$166/sqft |
Source: Global MLS #202412153 Report a problem | ||
| 3/24/2024 | Listing removed | -- |
Source: Global MLS #202412153 Report a problem | ||
| 2/28/2024 | Pending sale | $183,900$166/sqft |
Source: Global MLS #202412153 Report a problem | ||
| 2/15/2024 | Listed for sale | $183,900+93.6%$166/sqft |
Source: Global MLS #202412153 Report a problem | ||
| 10/29/2004 | Sold | $95,000$86/sqft |
Source: Global MLS #24113597 Report a problem | ||
Public tax history
| Year | Property taxes | Tax assessment |
|---|---|---|
| 2025 | -- | $85,800 |
| 2024 | -- | $85,800 |
| 2023 | -- | $85,800 |
| 2022 | -- | $85,800 |
| 2021 | -- | $85,800 |
| 2020 | -- | $85,800 |
| 2019 | -- | $85,800 |
| 2018 | -- | $85,800 |
| 2017 | $2,421 | $85,800 |
| 2016 | -- | $85,800 |
| 2015 | -- | $85,800 |
| 2014 | -- | $85,800 |
| 2013 | -- | $85,800 |
| 2012 | -- | $85,800 |
| 2011 | -- | $85,800 |
| 2010 | -- | $85,800 |
| 2009 | -- | $85,800 |
| 2008 | -- | $85,800 |
| 2007 | -- | $85,800 |
| 2006 | -- | $85,800 |
| 2005 | -- | $85,800 +16.3% |
| 2004 | -- | $73,800 |
| 2003 | -- | $73,800 |
| 2002 | -- | $73,800 |
| 2001 | -- | $73,800 |
| 2000 | -- | $73,800 |
Find assessor info on the county website
Neighborhood: 12122
Nearby homes
- $430-- bd-- ba-- sqft129 Indian Springs Ln, Middleburgh, NY 12122Off Market
- $207,1002 bd1 ba1k sqft121 Indian Springs Ln, Middleburgh, NY 12122Off Market
- $232,7003 bd1 ba1k sqft129 Indian Springs Ln, Middleburgh, NY 12122Off Market

- $309,6004 bd2 ba2.3k sqft126 Indian Springs Ln, Middleburgh, NY 12122Off Market
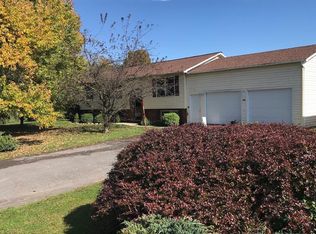
- $19,355-- bd-- ba-- sqft126 Indian Springs Ln, Middleburgh, NY 12122Off Market
- $211,5003 bd1 ba1k sqft135 Indian Springs Ln, Middleburgh, NY 12122Off Market
- $248,8003 bd2 ba1.4k sqft132 Indian Springs Ln, Middleburgh, NY 12122Off Market
- $--0.5 AcresIndian Springs #LAND, Middleburgh, NY 12122Off Market
Nearby schools
GreatSchools rating
- 4/10Middleburgh Elementary SchoolGrades: PK-6Distance: 0.4 mi
- 5/10Middleburgh High SchoolGrades: 7-12Distance: 0.5 mi
- New York
- Schoharie County
- Middleburgh
- 12122
- 125 Indian Springs Lane
Nearby cities
Nearby zip codes
Other Middleburgh Topics
