Skip main navigation
Off market
  • $961,500

    125 Indian Trl, Concord, GA 30206

    6beds
    8,461sqft
    SingleFamily
    Built in 2010
    4.1 Acres Lot
    $961,500 Zestimate®
    $114/sqft
    $6,304 Estimated rent

    Home value

    $961,500

    $875,000 - $1.05M

    $6,304/mo

    Zestimate® history
    Loading
    Loading...

    Owner options

    List your home for rent

    $6,304/mo

    Rent Zestimate®

    Find your next renter with Zillow Rental Manager. Plus, with online applications, you can quickly screen prospective tenants – for free.

    Learn more

    $6,304/mo

    Rent Zestimate®

    Refinance and save

    $5,939/mo

    Est. payment

    Refinancing to a lower rate could help reduce your monthly payments and save thousands over the life of the loan.

    See today's rates

    $5,939/mo

    Est. payment

    Explore your selling options

    Work with a Zillow partner agent

    Leverage their expertise and Zillow's premium Showcase listings to get your home seen by more buyers.

    Get started

    List with your own agent

    Get your home in front of millions of buyers by listing it on Zillow.

    Learn how to do it

    Sell it yourself

    Take full control of how buyers see your home on Zillow by listing For Sale by Owner (FSBO).

    List your home

    What's special

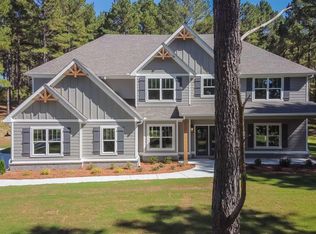
    Custom Built Luxurious Lake Retreat with over 8,000 SQ FT of Fully Renovated top of the line finished living space, 3 Full Levels, 6 Bedrooms & 4.5 Bathrooms, Expansive Covered Main Deck Balcony with a Floor to Ceiling Stack Stone Outdoor Fireplace overlooking the serene view of the Flint River with approx. 400 Ft of River Frontage. New Custom Built 44' x 22' In-Ground Oasis Style Heated Gunite Pool & Hot Tub, Salt Water System, Water Fall, Large Tanning Shelf with Fountains, Programmable LED Lights, Remote Controlled & Extended Concrete Surround. Adjacent Pool House with Mechanical Room & Storage. Private Gated Community in Pike County along the Flint River Conveniently located near Peachtree City & I-85, Craftsman style home nestled on 4+ Acres. Full finished basement with an Open Recreation Room, Adjacent Family Room, Full Bathroom with Tile Walk-in Shower, Dedicated Gym, Two Separate Garage Bays on each side of the Home & Basement Level Walkout to the Large Covered Patio with Stamped Concrete that connects directly to the pool area. Main Level of Home comes complete with: Hardwood Floors throughout common areas, Wooden Plantation Shutters & Expansive Woodwork throughout, Foyer Entrance, Formal Dining Room with Newly Added Coffered Ceiling & Wainscoting, Adjacent Office/Den Area with French Door Entrance & a Spacious Closet that could double as the 6th Bedroom. Open Great Room with Floor to Ceiling Stack Stone Fireplace, Custom Built-in Cabinetry & Hidden Gun Safe & Exposed Wooden Beams. Custom Designed Kitchen with all New Jenn Air Built-in Stainless Steel Appliances, Focal Point Island, Quartz Countertops, Custom Two-Tone Cabinets with Matching Wooden Range Vent-a-hood, Tile Backsplash, Built-In Pantry, Farm House Sink, Eat-At Breakfast Bar & Adjacent Breakfast Area with oversized Picture Window to experience the lovely outdoor views. Extra Large Owner's Suite with Sitting Area, Balcony Access Door, Separate Double Closets with Newly added Custom Closet Built-ins, Separate Double Vanities, Cavern Style Walk-In Tile Shower, Oversized Jetted Soaking Tub, Tile Flooring & a Private Laundry Room. An Optimal Split Bedroom Floor Plan completes this level for maximum privacy with 2 Guest Bedrooms, a Full Bathroom and an Additional Laundry Room with Newly added Cabinetry. The Upstairs Level includes: An Additional Open Family/Great Room, Dedicated Theater Room with all the bells & whistles, 2 Guest Bedrooms, a Full Guest Bathroom & an Open Office Area. 3D Matterport Video Tour Available Now. Additional Details coming soon.

    This property is off market, which means it's not currently listed for sale or rent on Zillow. This may be different from what's available on other websites or public sources.
    Facts & features

    Interior

    Bedrooms & bathrooms
    • Bedrooms: 6
    • Bathrooms: 5
    • Full bathrooms: 4
    • 1/2 bathrooms: 1
    • Main level bathrooms: 3
    • Main level bedrooms: 4
    Heating
    • Forced air, Heat pump, Electric
    Cooling
    • Central
    Appliances
    • Included: Dishwasher, Microwave
    • Laundry: See Remarks, In Hall
    Features
    • Double Vanity, Walk-In Closet(s), Vaulted Ceiling(s), High Ceilings, Separate Shower, Garden Tub, Bookcases, Entrance Foyer, Hardwood Floors, Tile Bath, Tile Floors, Whirlpool Bath, Tray Ceiling(s), Recently Renovated, Exposed Beams
    • Flooring: Tile, Hardwood
    • Basement: Partially finished
    • Has fireplace: Yes
    • Fireplace features: Family Room, Basement, Wood Burning Stove, Factory Built
    Interior area
    • Structure area source: Owner/Seller
    • Total interior livable area: 8,461 sqft
    • Finished area below ground: 3086

    Property

    Parking
    • Total spaces: 5
    • Parking features: Garage - Attached
    • Details: Attached, Parking Pad, 2 Car, Kitchen Level Entry, 3 Car Or More, RV/Boat Parking, Storage, Auto Garage Door, Drive Under/Basement
    Features
    • Patio & porch: Deck/Patio, Porch
    • Exterior features: Stone, Cement / Concrete
    • Pool features: In Ground
    • Has spa: Yes
    • Spa features: Bath
    • Has view: Yes
    • View description: Water
    • Has water view: Yes
    • Water view: Water
    • Waterfront features: Waterfront
    • Frontage type: Waterfront
    • Frontage length: 400
    Lot
    • Size: 4.10 Acres
    • Features: Wooded, Private Backyard
    Details
    • Additional structures: Workshop, Barn(s), Garage(s), Outbuilding
    • Parcel number: 003104
    • Other equipment: Satellite Dish
    • Horse amenities: Barn

    Construction

    Type & style
    • Home type: SingleFamily
    • Architectural style: Craftsman
    Materials
    • Foundation: Masonry
    • Roof: Composition
    Condition
    • Updated/Remodeled
    • Year built: 2010

    Utilities & green energy

    • Sewer: Septic Tank, WELL
    • Water: Well
    Green energy
    • Energy efficient items: Programmable Thermostat, Double Pane/Thermo, Insulation-ceiling, Insulation-floor, Water Heater-electric

    Community & neighborhood

    Security
    • Security features: Gated Community, Alarm - Burglar
    Location
    • Region: Concord

    HOA & financial

    HOA
    • Has HOA: Yes
    • HOA fee: $40 monthly
    • Amenities included: Gated, Clubhouse, Neighborhood Association, Street Lights, Underground Utilities

    Other

    Other facts
    • ViewYN: true
    • Flooring: Tile, Hardwood
    • Sewer: Septic Tank, WELL
    • WaterSource: Well
    • Appliances: Dishwasher, Central Vacuum, Indoor Grill, Electric Water Heater, Cooktop - Separate, Microwave - Built In, Oven - Wall
    • FireplaceYN: true
    • Basement: Finished, Full, Walk-Out Access, Bath Finished, Concrete, Daylight, Walk-Up Access, Boat Door
    • Heating: Electric, Zoned, Heat Pump, Central
    • GarageYN: true
    • WaterfrontFeatures: Waterfront
    • SpaYN: true
    • PatioAndPorchFeatures: Deck/Patio, Porch
    • HeatingYN: true
    • CoolingYN: true
    • CommunityFeatures: Clubhouse, Gated, Street Lights
    • FireplacesTotal: 2
    • ExteriorFeatures: Barn, Storage, Workshop, Hot Tub, Balcony, Porch, Garden, Deck/Patio, Out Building, Pool-in Ground, Water Feature
    • WaterfrontYN: true
    • ConstructionMaterials: Stone, Concrete
    • Roof: Composition
    • FireplaceFeatures: Family Room, Basement, Wood Burning Stove, Factory Built
    • ArchitecturalStyle: Craftsman
    • FrontageLength: 400
    • InteriorFeatures: Double Vanity, Walk-In Closet(s), Vaulted Ceiling(s), High Ceilings, Separate Shower, Garden Tub, Bookcases, Entrance Foyer, Hardwood Floors, Tile Bath, Tile Floors, Whirlpool Bath, Tray Ceiling(s), Recently Renovated, Exposed Beams
    • LotFeatures: Wooded, Private Backyard
    • MainLevelBathrooms: 3
    • OtherStructures: Workshop, Barn(s), Garage(s), Outbuilding
    • ParkingFeatures: Storage, Attached, Garage, Parking Pad, 2 Car, Kitchen Level, 3 Car Or More, RV/Boat Parking, Side/Rear Entrance, Auto Garage Door, Drive Under/Basement
    • OtherParking: Attached, Parking Pad, 2 Car, Kitchen Level Entry, 3 Car Or More, RV/Boat Parking, Storage, Auto Garage Door, Drive Under/Basement
    • HorseAmenities: Barn
    • PoolFeatures: In Ground
    • Cooling: Central Air, Zoned, Ceiling Fan(s)
    • PropertyCondition: Updated/Remodeled
    • View: Water
    • FrontageType: Waterfront
    • SecurityFeatures: Gated Community, Alarm - Burglar
    • OtherEquipment: Satellite Dish
    • StructureType: House
    • AssociationAmenities: Gated, Clubhouse, Neighborhood Association, Street Lights, Underground Utilities
    • GreenEnergyEfficient: Programmable Thermostat, Double Pane/Thermo, Insulation-ceiling, Insulation-floor, Water Heater-electric
    • LaundryFeatures: See Remarks, In Hall
    • FarmLandAreaSource: Public Record
    • LotDimensionsSource: Public Records
    • SpaFeatures: Bath
    • BuildingAreaSource: Owner/Seller
    • LivingAreaSource: Owner/Seller
    • MainLevelBedrooms: 4
    • BeastPropertySubType: Single Family Detached
    • BelowGradeFinishedArea: 3086
    • MlsStatus: Under Contract
    • TaxAnnualAmount: 6460
    • ListPriceLow: 719000

    Price history

    DateEventPrice
    12/30/2020Sold$695,000+49.5%$82/sqft
    Source: GAMLS #8891805 Report a problem
    2/28/2018Sold$465,000+2.2%$55/sqft
    Source: FMLS GA #5918582 Report a problem
    2/3/2014Sold$455,000$54/sqft
    Source: Public Record Report a problem

    Public tax history

    YearProperty taxesTax assessment
    2025$8,041 +17.2%$346,123 +23.5%
    2024$6,859 -1.3%$280,278
    2023$6,947 +18.4%$280,278 +38.6%
    2022$5,870 -3.4%$202,278
    2021$6,075 -13%$202,278
    2020$6,984 +8.7%$202,278 +7.1%
    2019$6,428 +0.3%$188,900
    2018$6,409 +7.8%$188,900
    2017$5,947 -7.2%$188,900
    2016$6,409 +7.8%$188,900
    2015$5,947 +9%$188,900
    2014$5,454 -5%$188,900 +13.4%
    2013$5,744 $166,600
    2012-- --
    2011-- --

    Find assessor info on the county website

    Neighborhood: 30206

    Nearby schools

    GreatSchools rating
    Schools provided by the listing agent
    • Elementary: Pike County Primary/Elementary
    • Middle: Pike County
    • High: Pike County

    Source: The MLS. This data may not be complete. We recommend contacting the local school district to confirm school assignments for this home.

    Get a cash offer in 3 minutes
    Find out how much your home could sell for in as little as 3 minutes with a no-obligation cash offer.
    Estimated market value
    $961,500
    Get a cash offer in 3 minutes
    Find out how much your home could sell for in as little as 3 minutes with a no-obligation cash offer.
    Estimated market value
    $961,500