If you are looking for space - inside & outside - this is the place! Set on a 1/2 acre lot this timeless, brick home located in LT school district has something for everyone! A curved staircase greets you in the 2-story center foyer with a bright formal Living Room and adjacent formal Dining Room with corner built-in's. Glass french doors lead to 1st floor study with a wall of built-in shelves & oversized windows overlooking the front yard. There is also an adjacent full bath on the main level. A large kitchen with white cabinetry, stainless steel appliances, walk-in pantry, and separate breakfast area. The adjacent 2- story Family Room includes a brick fireplace, coffered ceiling and back staircase. To bring the outside in - there is a large screened porch off of the Kitchen leading to the blue paver patio with built-in grill, fire pit & professionally landscaped yard. Upstairs there is the primary suite with trayed ceiling, walk-in closet & luxurious bathroom. Bedroom 2 & 3 share large hall bath with heated floors and Dual sinks. Bedroom 4 has ensuite bathroom & 2 closets. The finished lower level features rec room, kitchenette / entertainments area, exercise room or 5th bedroom, full bathroom & multiple storage rooms. The 1st level laundry & mudroom lead to the 3 CAR attached garage! Located in a private setting yet close to schools, downtown Western Springs & Burr Ridge & near expressways. Super clean & well maintained with some updates and also a blank canvas to make it your dream home!
Closed
Street View
$1,085,000
125 Indianwood Ln, Indian Head Park, IL 60525
5beds
3,879sqft
Single Family Residence
Built in 1993
0.47 Acres Lot
$1,345,100 Zestimate®
$280/sqft
$5,908 Estimated rent
Home value
$1,345,100
$1.25M - $1.45M
$5,908/mo
Zestimate® history
Owner options
List your home for rent
$5,908/mo
Rent Zestimate®
Find your next renter with Zillow Rental Manager. Plus, with online applications, you can quickly screen prospective tenants – for free.
$5,908/mo
Rent Zestimate®
Refinance and save
$6,386/mo
Est. payment
Refinancing to a lower rate could help reduce your monthly payments and save thousands over the life of the loan.
$6,386/mo
Est. payment
Explore your selling options
Work with a Zillow partner agent
Leverage their expertise and Zillow's premium Showcase listings to get your home seen by more buyers.
Get startedList with your own agent
Get your home in front of millions of buyers by listing it on Zillow.
Learn how to do itSell it yourself
Take full control of how buyers see your home on Zillow by listing For Sale by Owner (FSBO).
List your homeWhat's special
Brick homeDowntown western springsBuilt-in grillRec roomPrimary suiteOversized windowsLarge hall bath
Zillow last checked:
Listing updated:
Listed by:
Sheila O'Malley 312-330-0027,
@properties Christie's International Real Estate
Bought with:
Al Janabi
Coldwell Banker Realty
Source: MRED as distributed by MLS GRID,MLS#: 11849466
Facts & features
Interior
Bedrooms & bathrooms
- Bedrooms: 5
- Bathrooms: 5
- Full bathrooms: 5
Rooms
- Room types: Bedroom 5, Office, Recreation Room, Game Room, Foyer, Utility Room-Lower Level, Storage, Walk In Closet, Screened Porch
Primary bedroom
- Features: Flooring (Carpet), Window Treatments (Blinds), Bathroom (Full, Whirlpool & Sep Shwr)
- Level: Second
- Area: 266 Square Feet
- Dimensions: 19X14
Bedroom 2
- Features: Flooring (Carpet), Window Treatments (Blinds)
- Level: Second
- Area: 168 Square Feet
- Dimensions: 12X14
Bedroom 3
- Features: Flooring (Carpet), Window Treatments (Blinds)
- Level: Second
- Area: 143 Square Feet
- Dimensions: 13X11
Bedroom 4
- Features: Flooring (Carpet), Window Treatments (Blinds)
- Level: Second
- Area: 234 Square Feet
- Dimensions: 18X13
Bedroom 5
- Features: Flooring (Carpet)
- Level: Basement
- Area: 252 Square Feet
- Dimensions: 14X18
Dining room
- Features: Flooring (Carpet), Window Treatments (Curtains/Drapes)
- Level: Main
- Area: 143 Square Feet
- Dimensions: 13X11
Family room
- Features: Flooring (Hardwood)
- Level: Main
- Area: 374 Square Feet
- Dimensions: 22X17
Foyer
- Features: Flooring (Hardwood)
- Level: Main
- Area: 156 Square Feet
- Dimensions: 13X12
Game room
- Features: Flooring (Carpet)
- Level: Basement
- Area: 434 Square Feet
- Dimensions: 14X31
Kitchen
- Features: Kitchen (Eating Area-Table Space, Island, Pantry-Walk-in, Custom Cabinetry), Flooring (Hardwood)
- Level: Main
- Area: 350 Square Feet
- Dimensions: 14X25
Laundry
- Features: Flooring (Hardwood)
- Level: Main
- Area: 98 Square Feet
- Dimensions: 7X14
Living room
- Features: Flooring (Carpet), Window Treatments (Curtains/Drapes)
- Level: Main
- Area: 266 Square Feet
- Dimensions: 19X14
Office
- Features: Flooring (Hardwood)
- Level: Main
- Area: 132 Square Feet
- Dimensions: 11X12
Recreation room
- Features: Flooring (Carpet)
- Level: Basement
- Area: 532 Square Feet
- Dimensions: 28X19
Screened porch
- Features: Flooring (Ceramic Tile)
- Level: Main
- Area: 288 Square Feet
- Dimensions: 24X12
Storage
- Features: Flooring (Other)
- Level: Basement
- Area: 126 Square Feet
- Dimensions: 7X18
Other
- Features: Flooring (Other)
- Level: Basement
- Area: 300 Square Feet
- Dimensions: 10X30
Walk in closet
- Features: Flooring (Carpet)
- Level: Second
- Area: 84 Square Feet
- Dimensions: 6X14
Heating
- Natural Gas, Radiant Floor
Cooling
- Central Air
Appliances
- Included: Double Oven, Microwave, Dishwasher, Refrigerator, Bar Fridge, Disposal, Stainless Steel Appliance(s), Cooktop, Multiple Water Heaters
- Laundry: Main Level, Laundry Chute, Sink
Features
- Cathedral Ceiling(s), Dry Bar, 1st Floor Full Bath, Built-in Features, Walk-In Closet(s), Bookcases, Coffered Ceiling(s), Open Floorplan
- Flooring: Hardwood
- Windows: Skylight(s)
- Basement: Finished,Full
- Attic: Unfinished
- Number of fireplaces: 3
- Fireplace features: Wood Burning, Gas Log, Gas Starter, Family Room, Living Room, Basement
Interior area
- Total structure area: 5,223
- Total interior livable area: 3,879 sqft
Property
Parking
- Total spaces: 3
- Parking features: Asphalt, Circular Driveway, Garage Door Opener, On Site, Garage Owned, Attached, Garage
- Attached garage spaces: 3
- Has uncovered spaces: Yes
Accessibility
- Accessibility features: No Disability Access
Features
- Stories: 2
- Patio & porch: Screened, Patio
- Exterior features: Outdoor Grill, Fire Pit
Lot
- Size: 0.47 Acres
- Dimensions: 95X185X114X215
- Features: Landscaped, Mature Trees
Details
- Parcel number: 18184020070000
- Special conditions: None
- Other equipment: Central Vacuum, Ceiling Fan(s), Sprinkler-Lawn, Generator
Construction
Type & style
- Home type: SingleFamily
- Architectural style: Traditional
- Property subtype: Single Family Residence
Materials
- Brick, Cedar
- Foundation: Concrete Perimeter
- Roof: Asphalt
Condition
- New construction: No
- Year built: 1993
Utilities & green energy
- Electric: 200+ Amp Service
- Sewer: Public Sewer
- Water: Lake Michigan
Community & HOA
Community
- Features: Park, Street Lights, Street Paved
HOA
- Services included: None
Location
- Region: Indian Head Park
Financial & listing details
- Price per square foot: $280/sqft
- Tax assessed value: $886,230
- Annual tax amount: $17,754
- Date on market: 8/8/2023
- Listing terms: Conventional
- Ownership: Fee Simple
Price history
| Date | Event | Price |
|---|---|---|
| 12/11/2023 | Sold | $1,085,000-5.7%$280/sqft |
Source:  MRED as distributed by MLS GRID #11849466 Report a problem MRED as distributed by MLS GRID #11849466 Report a problem | ||
| 10/20/2023 | Contingent | $1,150,000$296/sqft |
Source: MRED as distributed by MLS GRID #11849466 Report a problem | ||
| 9/27/2023 | Price change | $1,150,000-1.7%$296/sqft |
Source: MRED as distributed by MLS GRID #11849466 Report a problem | ||
| 9/14/2023 | Price change | $1,170,000-2.5%$302/sqft |
Source: MRED as distributed by MLS GRID #11849466 Report a problem | ||
| 8/8/2023 | Listed for sale | $1,200,000$309/sqft |
Source: MRED as distributed by MLS GRID #11849466 Report a problem | ||
Public tax history
| Year | Property taxes | Tax assessment |
|---|---|---|
| 2024 | $20,523 +0.5% | $88,623 -8.6% |
| 2023 | $20,412 +19.5% | $96,999 +38% |
| 2022 | $17,083 -3.8% | $70,287 -7.8% |
| 2021 | $17,754 +1.8% | $76,217 |
| 2020 | $17,445 +13.2% | $76,217 +11.4% |
| 2019 | $15,413 -26.7% | $68,422 -26.2% |
| 2018 | $21,032 -0.3% | $92,765 |
| 2017 | $21,089 +22% | $92,765 +35.1% |
| 2016 | $17,292 -18% | $68,656 -18.8% |
| 2015 | $21,086 -9.2% | $84,560 -10% |
| 2014 | $23,215 +43.7% | $93,986 +35.2% |
| 2013 | $16,153 +3.5% | $69,500 |
| 2012 | $15,601 -20.2% | $69,500 -22.2% |
| 2011 | $19,559 -4.4% | $89,331 -17.5% |
| 2010 | $20,467 +2.8% | $108,238 |
| 2009 | $19,906 -3.2% | $108,238 -7% |
| 2008 | $20,561 +29.6% | $116,385 +34.5% |
| 2007 | $15,869 +1.8% | $86,549 |
| 2006 | $15,581 +1.3% | $86,549 |
| 2005 | $15,384 -7.3% | $86,549 +3.3% |
| 2004 | $16,588 +2.7% | $83,768 |
| 2003 | $16,150 +2.5% | $83,768 |
| 2002 | $15,753 +58.2% | $83,768 +55.8% |
| 2001 | $9,959 +5.5% | $53,782 |
| 2000 | $9,442 -15.2% | $53,782 |
| 1999 | $11,137 | $53,782 |
Find assessor info on the county website
Neighborhood: 60525
Nearby homes
- $1,233,9004 bd4 ba4k sqft121 Indianwood Ln, Indian Head Park, IL 60525Off Market
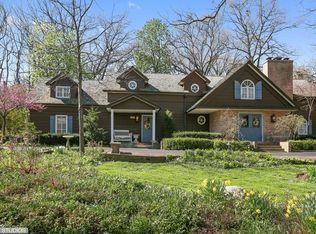
- $1,714,1005 bd5 ba6.1k sqft129 Indianwood Ln, Indian Head Park, IL 60525Off Market
- $1,640,0005 bd4 ba6.6k sqft11423 Hiawatha Ln, Indian Head Park, IL 60525Off Market
- $1,474,4006 bd5 ba5.3k sqft133 Indianwood Ln, Indian Head Park, IL 60525Off Market
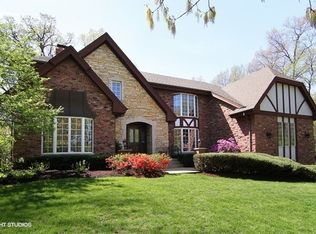
- $1,085,6004 bd4 ba3.8k sqft120 Indianwood Ln, Indian Head Park, IL 60525Off Market
- $616,7004 bd1 ba2.1k sqft6325 Blackhawk Trl, Indian Head Park, IL 60525Off Market
- $57,760-- bd-- ba-- sqft6325 Blackhawk Trl, Indian Head Park, IL 60525Off Market
- $1,100,000-- bd-- ba-- sqft6317 Blackhawk Trl, Indian Head Park, IL 60525Sold
Nearby schools
GreatSchools rating
- 10/10Highlands Elementary SchoolGrades: PK-4Distance: 0.8 mi
- 9/10Highlands Middle SchoolGrades: 5-8Distance: 0.8 mi
- 10/10Lyons Twp High SchoolGrades: 9-12Distance: 2.7 mi
Schools provided by the listing agent
- Elementary: Highlands Elementary School
- Middle: Highlands Middle School
- High: Lyons Twp High School
- District: 106
Source: MRED as distributed by MLS GRID. This data may not be complete. We recommend contacting the local school district to confirm school assignments for this home.
Get a cash offer in 3 minutes
Find out how much your home could sell for in as little as 3 minutes with a no-obligation cash offer.
Estimated market value
$1,345,100
Get a cash offer in 3 minutes
Find out how much your home could sell for in as little as 3 minutes with a no-obligation cash offer.
Estimated market value
$1,345,100
- Illinois
- Cook County
- Indian Head Park
- 60525
- 125 Indianwood Ln
Nearby cities
Nearby zip codes
Other Indian Head Park Topics
- Apartments for Rent in 60525
- Houses for Sale in 60525
- Houses for Rent in 60525
- 60525 Real Estate
- Indian Head Park Condos
- Houses for Sale in Indian Head Park
- Newest Listings in Indian Head Park
- Indian Head Park Home Values
- Indian Head Park Real Estate Agents
- Indian Head Park Refinance
- Indian Head Park Mortgage Rates
