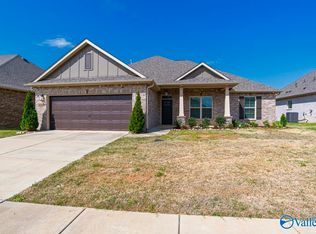
Welcome to effortless elegance in the sought-after Natures Trail community! Built in 2020, this beautifully crafted 3-bedroom, 2-bath home offers 1,636± square feet of thoughtfully designed living space with a desirable split floor plan, varied ceilings, crown molding, abundant natural light, and a cozy gas fireplace. The open-concept layout seamlessly connects the living, dining, and kitchen areas, creating the perfect space for everyday living and entertaining. Enjoy a covered back patio, low-maintenance brick exterior, and attached two-car garage, all nestled on a quiet street just minutes from Hwy. 72, I-565, shopping, dining, and Redstone Arsenal. Property sold "As-is". Buyer and/or buyer's agent responsible for verifying all pertinent information deemed relevant by the prospective buyer, including but not limited to square footage, acreage, utilities, taxes, zoning, permitting, condition, school zones, HOAs, etc.
For sale
Price cut: $16.5K (7/28)
$346,500
125 Innocent Trl, Madison, AL 35756
3beds
1,636sqft
:
Get pre-qualified$2,046/mo
Single Family Residence
Built in 2020
8,712 Square Feet Lot
$344,900 Zestimate®
$212/sqft
$25/mo HOA
What's special
Attached two-car garageQuiet streetCozy gas fireplaceLow-maintenance brick exteriorVaried ceilingsAbundant natural lightCrown molding
- 33 days |
- 341 |
- 27 |
Zillow last checked:
Listing updated:
Listed by:
Elaine Sones 601-590-3140,
Poplarville Realty Inc,
Chelsey Sones 601-874-1931,
Poplarville Realty Inc
Source: GALMLS,MLS#: 21458420
Facts & features
Interior
Bedrooms & bathrooms
- Bedrooms: 3
- Bathrooms: 2
- Full bathrooms: 2
Rooms
- Room types: Bedroom, Bathroom, Kitchen
Bedroom 1
- Level: First
Bedroom 2
- Level: First
Bedroom 3
- Level: First
Bathroom 1
- Level: First
Kitchen
- Features: Stone Counters
- Level: First
Basement
- Area: 0
Heating
- Forced Air
Cooling
- Central Air
Appliances
- Included: Gas Cooktop, Ice Maker, Microwave, Gas Water Heater
- Laundry: Electric Dryer Hookup, Washer Hookup, Main Level, Laundry Room, Yes
Features
- Recessed Lighting, High Ceilings, Tray Ceiling(s), Separate Shower, Tub/Shower Combo, Walk-In Closet(s)
- Flooring: Carpet, Hardwood, Tile
- Attic: Pull Down Stairs,Yes
- Number of fireplaces: 1
- Fireplace features: Masonry, Living Room, Gas
Interior area
- Total interior livable area: 1,636 sqft
- Finished area above ground: 1,636
- Finished area below ground: 0
Video & virtual tour
Property
Parking
- Total spaces: 2
- Parking features: Attached, Driveway, Garage Faces Front
- Attached garage spaces: 2
- Has uncovered spaces: Yes
Features
- Levels: One
- Stories: 1
- Patio & porch: Porch
- Exterior features: Sprinkler System
- Pool features: None
- Has view: Yes
- View description: None
- Waterfront features: No
Lot
- Size: 8,712 Square Feet
Details
- Parcel number: 1701020002072000
- Special conditions: As Is
Construction
Type & style
- Home type: SingleFamily
- Property subtype: Single Family Residence
Materials
- Brick
- Foundation: Slab
Condition
- Year built: 2020
Utilities & green energy
- Water: Public
- Utilities for property: Sewer Connected, Underground Utilities
Community & HOA
Community
- Subdivision: Natures Trail Ph 2
HOA
- Has HOA: Yes
- Amenities included: Other
- HOA fee: $300 annually
Location
- Region: Madison
Financial & listing details
- Price per square foot: $212/sqft
- Tax assessed value: $343,100
- Annual tax amount: $4,941
- Price range: $346.5K - $346.5K
- Date on market: 7/8/2026
Estimated market value
$344,900
$328,000 - $362,000
$1,898/mo
Price history
| Date | Event | Price |
|---|---|---|
| 7/28/2026 | Price change | $346,500-4.5%$212/sqft |
Source:  GALMLS #21458420 Report a problem GALMLS #21458420 Report a problem | ||
| 7/8/2026 | Listed for sale | $363,000+49.5%$222/sqft |
Source: GALMLS #21458420 Report a problem | ||
| 1/16/2022 | Listing removed | -- |
Source: Zillow Rental Network Premium Report a problem | ||
| 1/7/2022 | Price change | $1,900-5%$1/sqft |
Source: Zillow Rental Network Premium #1796730 Report a problem | ||
| 12/6/2021 | Listed for rent | $2,000+5.3%$1/sqft |
Source: Zillow Rental Network Premium #1796730 Report a problem | ||
| 12/8/2020 | Listing removed | $1,900$1/sqft |
Source: Valley Homes Prop Mgmt, LLC #1155533 Report a problem | ||
| 12/2/2020 | Price change | $1,900-13.6%$1/sqft |
Source: Valley Homes Prop Mgmt, LLC #1155533 Report a problem | ||
| 10/22/2020 | Listed for rent | $2,200$1/sqft |
Source: Valley Homes Prop Mgmt, LLC #1155533 Report a problem | ||
| 9/17/2020 | Sold | $242,740$148/sqft |
Source:  ValleyMLS #1137587 Report a problem ValleyMLS #1137587 Report a problem | ||
Public tax history
| Year | Property taxes | Tax assessment |
|---|---|---|
| 2025 | $4,941 +2.5% | $68,620 +2.5% |
| 2024 | $4,820 +4.5% | $66,940 +4.5% |
| 2023 | $4,611 +17.2% | $64,040 +17.2% |
| 2022 | $3,933 +355.2% | $54,620 +355.2% |
| 2020 | $864 | $12,000 |
Find assessor info on the county website
Monthly payment
Est. payment
Payment breakdown
Explore the cost of this home by adjusting the details. Changes won't be saved.Climate risks
Neighborhood: 35756
Nearby schools
GreatSchools rating
- 10/10Rainbow Elementary SchoolGrades: K-5Distance: 5.1 mi
- 10/10Discovery Middle SchoolGrades: 6-8Distance: 4.4 mi
- 8/10Bob Jones High SchoolGrades: 9-12Distance: 4 mi
Schools provided by the listing agent
- Elementary: Rainbow
- Middle: Discovery
- High: Bob Jones
Source: GALMLS. This data may not be complete. We recommend contacting the local school district to confirm school assignments for this home.
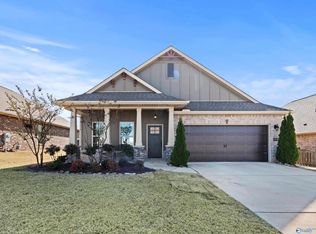
- $372,5004 bd2 ba2.1k sqft123 Innocent Trl, Madison, AL 35756Sold
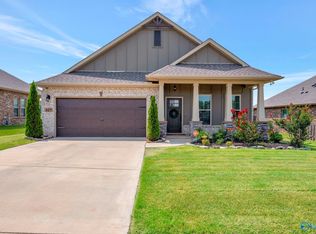
- $387,0004 bd2 ba2.1k sqft127 Innocent Trail, Madison, AL 35756Sold
- $382,6004 bd2 ba1.9k sqft121 Innocent Trl, Madison, AL 35756Off Market
- $348,0003 bd2 ba1.7k sqft119 Innocent Trl, Madison, AL 35756Off Market
- $405,4004 bd2 ba2.1k sqft101 Pandilla Dr, Madison, AL 35756Off Market
- $364,0004 bd3 ba2k sqft100 Pandilla Dr, Madison, AL 35756Sold
- $368,3004 bd2 ba2.1k sqft117 Innocent Trl, Madison, AL 35756Off Market
- $393,2004 bd2 ba1.9k sqft103 Pandilla Dr, Madison, AL 35756Off Market
A local agent can set up tours, give advice and negotiate with sellers.
Similar homes
- $359,0003 bd2 ba1.8k sqft110 Goldfinch Dr, Madison, AL 35756For Sale
 MLS ID #21925572, Amir Samadani. ValleyMLS
 - $299,9003 bd2 ba1.6k sqft13257 Gallop Quick Ct, Madison, AL 35756New Construction
 ValleyMLS
 - $277,0003 bd2 ba1.5k sqft12898 Golden Hay Cir, Madison, AL 35756For Sale
 MLS ID #21925586, Karen Albright. ValleyMLS
 - $335,0004 bd2 ba2.1k sqft12805 Hudbug Dr, Madison, AL 35756For Sale
 MLS ID #21916240, Kimberly Converse. ValleyMLS
 - $390,0003 bd2 ba2.2k sqft174 Dustin Ln, Madison, AL 35757For SaleMLS ID #21925159, Allison Chappell. ValleyMLS
- $325,0004 bd3 ba2.1k sqft158 Grey Fawn Trl NW, Madison, AL 35757For SaleMLS ID #21925191, Haley Charlton. ValleyMLS
- $339,8903 bd2 ba1.9k sqft603 Summerdawn Pl, Madison, AL 35757For SaleMLS ID #21919550, Alicia Bowman. ValleyMLS
- $359,9004 bd3 ba2.3k sqft3648 Whistling Way SW, Madison, AL 35756New ConstructionValleyMLS
- $364,9003 bd2 ba1.8k sqft111 Mississippi St, Madison, AL 35756For Sale
 MLS ID #21459032, Sinan Zakaria, Listed Simply. GALMLS
 - $349,0003 bd3 ba2.2k sqft402 Mossyleaf Dr, Huntsville, AL 35824For SaleMLS ID #21923254, Karen Albright. ValleyMLS
- $307,9003 bd3 ba2k sqft27985 Chalmers Cir, Harvest, AL 35749New ConstructionValleyMLS
- $319,9003 bd2 ba1.8k sqft27136 N Wales Rd, Elkmont, AL 35620For SaleMLS ID #21925774, Cody Smith. ValleyMLS
- $301,0634 bd2 ba1.8k sqft14152 Wildflower Dr, Harvest, AL 35749New ConstructionMLS ID #21919406, Crystal Johnson. ValleyMLS
- $344,9004 bd3 ba2k sqft24580 Silent Spring Dr, Athens, AL 35613For SaleMLS ID #21918930, Derek Crawford. ValleyMLS
- $402,4004 bd3 ba2.3k sqft3656 Whistling Way SW, Madison, AL 35756New ConstructionValleyMLS
- $385,0004 bd3 ba2.1k sqft129 Rio Grande Way, Madison, AL 35756For SaleMLS ID #21919002, Tina Zhao. ValleyMLS
- $273,4004 bd2 ba1.6k sqft3364 Cool Springs Ave SW, Madison, AL 35756New ConstructionMLS ID #21911502, Abel Genao. ValleyMLS
- $305,0004 bd2 ba1.8k sqft122 Sunlit Grove Dr, Harvest, AL 35749For SaleMLS ID #21923832, Gina Barlow. ValleyMLS
- $274,6003 bd2 ba1.4k sqft131 Joe Fletcher Dr, Madison, AL 35756For SaleMLS ID #21910289, Sela Davis. ValleyMLS
- $359,9004 bd3 ba2.3k sqft24389 Beacon Cir, Athens, AL 35613For SaleMLS ID #21896725, Kristin Lightfoot. ValleyMLS
