Skip main navigation
Sold for $210,000
  • $210,000

    125 Iron Horse Dr E, Crestview, FL 32539

    3beds
    1,569sqft
    Townhouse
    Built in 2017
    2,178 Square Feet Lot
    $210,000 Zestimate®
    $134/sqft
    $1,655 Estimated rent

    Home value

    $210,000

    $195,000 - $225,000

    $1,655/mo

    Zestimate® history
    Loading
    Loading...

    Owner options

    List your home for rent

    $1,655/mo

    Rent Zestimate®

    Find your next renter with Zillow Rental Manager. Plus, with online applications, you can quickly screen prospective tenants – for free.

    Learn more

    $1,655/mo

    Rent Zestimate®

    Refinance and save

    $1,404/mo

    Est. payment

    Refinancing to a lower rate could help reduce your monthly payments and save thousands over the life of the loan.

    See today's rates

    $1,404/mo

    Est. payment

    Explore your selling options

    Work with a Zillow partner agent

    Leverage their expertise and Zillow's premium Showcase listings to get your home seen by more buyers.

    Get started

    List with your own agent

    Get your home in front of millions of buyers by listing it on Zillow.

    Learn how to do it

    Sell it yourself

    Take full control of how buyers see your home on Zillow by listing For Sale by Owner (FSBO).

    List your home

    What's special

    Modern convenienceContemporary livingComfortable living

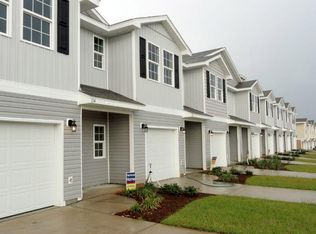
    CURRENTLY UNDER CONTRACT, SELLER WILL CONSIDER BACKUP OFFERS Discover the epitome of contemporary living in Crestview, FL, with this exceptional 2017 move-in ready townhome. This remarkable property effortlessly combines modern convenience with comfortable living, offering seamless access to I-10 and Hwy 85 for a stress-free daily commute. Step inside and be captivated by the meticulous attention to detail evident throughout this home. Rich luxury vinyl plank flooring adorns the entire downstairs area, creating an inviting atmosphere that welcomes you home. Every corner of this residence has been thoughtfully designed to enhance both functionality and style. Ascending to the upper level, you'll find a well-considered floor plan t The kitchen is a chef's delight with beautiful wood cabinets, and stainless steel appliances, (brand new stove and dishwasher that have never been used), offering both functionality and style. The master bathroom features a stand-up shower and dual vanities, adding a touch of luxury to your daily routine. The second full bathroom includes a convenient shower/tub combo, catering to the diverse needs of your household. Sellers have recently added new gutters and a front storm door. The 1-car garage, parking and storage add to the convenience of this townhome living. Situated close to schools, hospitals, shopping centers, and dining, this location offers unparalleled accessibility. Additionally, you are so close to Duke Field and Eglin Air Force Base making it an ideal choice for military personnel and their families. If you are a first time buyer this is the perfect place to call home with a mortgage payment that can be less then most 3 bedroom rentals! Don't miss out on this opportunity to own a move-in ready townhome that qualifies for all financing types.

    Zillow last checked:

    Listing updated:

    Listed by:

    Melissa A Haworth 469-658-2869,

    EXP Realty LLC

    Bought with:

    Eric S Brown, 3489641

    Century 21 AllPoints Realty

    Source: ECAOR,MLS#: 943985MLS Logo

    Facts & features

    Interior

    Bedrooms & bathrooms
    • Bedrooms: 3
    • Bathrooms: 3
    • Full bathrooms: 2
    • 1/2 bathrooms: 1
    Primary bedroom
    • Level: Second
    • Area: 165 Square Feet
    • Dimensions: 15 x 11
    Bedroom
    • Level: Second
    • Area: 110 Square Feet
    • Dimensions: 11 x 10
    Bedroom
    • Level: Second
    • Area: 110 Square Feet
    • Dimensions: 11 x 10
    Garage
    • Level: First
    • Area: 209 Square Feet
    • Dimensions: 19 x 11
    Kitchen
    • Level: First
    • Area: 108 Square Feet
    • Dimensions: 18 x 6
    Living room
    • Level: First
    • Area: 342 Square Feet
    • Dimensions: 19 x 18
    Heating
    • Heat Pump
    Cooling
    • Central Air
    Appliances
    • Included: Dishwasher, Disposal, Dryer, Microwave, Refrigerator, Washer, Electric Water Heater
    • Laundry: Washer/Dryer Hookup
    Features
    • Breakfast Bar, Pantry
    • Flooring: Vinyl, Carpet
    • Doors: Storm Door(s)
    • Windows: Double Pane Windows
    Interior area
    • Total structure area: 1,569
    • Total interior livable area: 1,569 sqft

    Property

    Parking
    • Total spaces: 1
    • Parking features: Garage
    • Attached garage spaces: 1
    Features
    • Stories: 2
    Lot
    • Size: 2,178 Square Feet
    • Features: Covenants
    Details
    • Parcel number: 213N231110000A0080
    • Zoning description: City

    Construction

    Type & style
    • Home type: Townhouse
    • Property subtype: Townhouse
    Materials
    • Frame, Vinyl Siding, Trim Aluminum, Trim Vinyl
    • Foundation: Slab
    • Roof: Composition
    Condition
    • Construction Complete
    • New construction: No
    • Year built: 2017

    Utilities & green energy

    • Water: Public
    Green energy
    • Energy efficient items: Doors

    Community & HOA

    Community
    • Security: Smoke Detector(s)
    • Subdivision: Iron Horse T/H
    HOA
    • Has HOA: Yes
    • Services included: Maintenance Grounds, Management
    Location
    • Region: Crestview

    Financial & listing details

    • Price per square foot: $134/sqft
    • Tax assessed value: $184,694
    • Annual tax amount: $2,634
    • Date on market: 3/6/2024
    • Road surface type: Paved

    Price history

    DateEventPrice
    6/2/2026Sold$210,000+0.5%$134/sqft
    Source: Public Record Report a problem
    5/28/2024Sold$209,000-4.6%$133/sqft
    Source: ECAOR #943985 Report a problem
    4/23/2024Pending sale$219,000$140/sqft
    Source: ECAOR #943985 Report a problem
    4/21/2024Price change$219,000-4.8%$140/sqft
    Source: ECAOR #943985 Report a problem
    4/5/2024Price change$230,000-1.7%$147/sqft
    Source: ECAOR #943985 Report a problem
    3/18/2024Price change$234,000-1.5%$149/sqft
    Source: ECAOR #943985 Report a problem
    3/6/2024Listed for sale$237,500+87%$151/sqft
    Source: ECAOR #943985 Report a problem
    3/9/2018Sold$127,000-2.2%$81/sqft
    Source: ECAOR #777746 Report a problem
    7/28/2017Listing removed$129,900$83/sqft
    Source: DR Horton Realty of NW FL LLC #777746 Report a problem
    6/16/2017Listed for sale$129,900$83/sqft
    Source: DR Horton Realty of NW FL LLC #777746 Report a problem

    Public tax history

    YearProperty taxesTax assessment
    2025$2,932 +5.2%$184,694 +13.3%
    2024$2,788 +5.8%$163,023 -14.8%
    2023$2,634 +11.9%$191,429 +17%
    2022$2,355 +14.8%$163,563 +33.5%
    2021$2,052 +5.2%$122,482 +4.4%
    2020$1,950 +9.7%$117,275 +12.3%
    2019$1,778 +10.5%$104,473 +7.1%
    2018$1,609 $97,508 +1377.4%
    2017$1,609 +1301.2%$6,600
    2016$115 +0.5%$6,600
    2015$114 -2.1%$6,600 +8.2%
    2014$117 $6,100 +8.9%
    2013-- $5,600 +65.8%
    2012-- $3,377 -3.5%
    2011-- $3,500
    2010-- $3,500 +382.8%
    2009-- $725 -3.1%
    2008-- $748
    2007-- $748
    Find assessor info on the county website

    Neighborhood: 32539

    Nearby schools

    GreatSchools rating
    Schools provided by the listing agent
    • Elementary: Riverside
    • Middle: Shoal River
    • High: Crestview

    Source: ECAOR. This data may not be complete. We recommend contacting the local school district to confirm school assignments for this home.

    Get pre-qualified for a loan
    At Zillow Home Loans, we can pre-qualify you in as little as 5 minutes with no impact to your credit score.

    An equal housing lender. NMLS #10287.

    Sell for more on Zillow
    Get a Zillow Showcase℠ listing at no additional cost and you could sell for .
    $210,000
    2% more
    +$4,200
    With Zillow Showcase(estimated)
    $214,200