Skip main navigation
Active
  • Listed by: Premier One Properties • Casi Montoya Tarr
    Price cut: $9K (7/16)
    $510,000

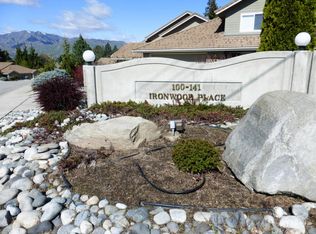
    125 Ironwood Place, East Wenatchee, WA 98802

    3beds
    1,837sqft
    : 
    $3,125/mo
    Get pre-qualified
    Townhouse, Single Family Residence
    Built in 1998
    4,791 Square Feet Lot
    $508,600 Zestimate®
    $278/sqft
    $42/mo HOA

    What's special

    Generous storage throughout
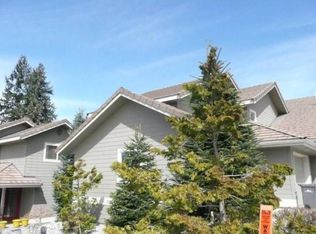
    Rare opportunity to own in one of the area's most sought after neighborhoods where homes seldom come on the market. This thoughtfully designed 1,837 square foot townhouse offers 3 bedrooms and 2.5 bathrooms with the convenience of main level living, including the primary suite, kitchen, living areas, laundry, and garage access all on the main floor. Unlike many townhomes, this property offers an exceptional level of privacy. The home is attached to the neighboring residence only through the garage wall and a portion of the primary bathroom, with no shared walls between the main living spaces. The functional floor plan provides generous storage throughout, including walk in closets in two of the three bedrooms. The attached tandem two car garage offers additional space for storage, hobbies, a golf cart, or other recreational equipment. Step outside to enjoy the private fenced patio and deck area, perfect for relaxing, entertaining, or enjoying your morning coffee. The exterior was professionally painted last year, adding to the home's pride of ownership and curb appeal. The durable tile roof is another valuable feature, offering a lifespan that can range from 50 to 100 years with proper maintenance. An added bonus is the remarkably low HOA fee of just $500 annually, a rare find in a neighborhood of this caliber. Combining low maintenance living, privacy, abundant storage, and a highly desirable location, this is a home that rarely becomes available.
    56 days
    |
    409
    |
    12
    |

    Likely to sell faster than

    Zillow last checked:

    Listing updated:

    Listed by:

    Casi Montoya Tarr,

    Premier One Properties

    Source: NWMLS as distributed by MLS GRID,MLS#: 2540222MLS Logo

      Facts & features

      Interior

      Bedrooms & bathrooms
      • Bedrooms: 3
      • Bathrooms: 3
      • Full bathrooms: 2
      • 1/2 bathrooms: 1
      • Main level bathrooms: 2
      • Main level bedrooms: 1
      Primary bedroom
      • Level: Main
      Bedroom
      • Level: Second
      Bedroom
      • Level: Second
      Bathroom full
      • Level: Second
      Bathroom full
      • Level: Main
      Other
      • Level: Main
      Dining room
      • Level: Main
      Entry hall
      • Level: Main
      Living room
      • Level: Main
      Utility room
      • Level: Main
      Heating
      • Fireplace, Forced Air, Electric, Natural Gas
      Cooling
      • Has cooling: Yes
      Appliances
      • Included: Dishwasher, Disposal, Dryer, Microwave, Refrigerator, Stove(s)/Range(s), Washer, Dishwasher(s), Dryer(s), Garbage Disposal, Microwave(s), Refrigerator(s), Washer(s)
      Features
      • Central Vacuum
      • Flooring: Ceramic Tile, Vinyl, Carpet
      • Basement: None
      • Number of fireplaces: 1
      • Fireplace features: Gas, Main Level: 1, Fireplace
      Interior area
      • Total structure area: 1,837
      • Total interior livable area: 1,837 sqft

      Property

      Parking
      • Total spaces: 4
      • Parking features: Driveway, Attached Garage
      • Has attached garage: Yes
      • Covered spaces: 2
      • Uncovered spaces: 2
      Features
      • Levels: Multi/Split
      • Entry location: Main
      • Patio & porch: Built-In Vacuum, Fireplace, Walk-In Closet(s)
      Lot
      • Size: 4,791 Square Feet
      • Features: Cul-De-Sac, Paved, Sidewalk, Fenced-Partially, Patio, Sprinkler System
      • Topography: Level
      Details
      • Parcel number: 64200000902
      • Special conditions: Standard

      Construction

      Type & style
      • Home type: Townhouse
      • Architectural style: Townhouse
      • Property subtype: Townhouse, Single Family Residence
      Materials
      • Wood Products
      • Foundation: Poured Concrete
      • Roof: Tile
      Condition
      • Year built: 1998
      • Major remodel year: 1997

      Utilities & green energy

      • Electric: Company: Douglas County PUD
      • Sewer: Sewer Connected, Company: Douglas County Sewer District
      • Water: Public, Company: East Wenatchee Water District
      • Utilities for property: Locattel

      Community & HOA

      Community
      • Subdivision: East Wenatchee
      HOA
      • Services included: Common Area Maintenance, Snow Removal
      • HOA fee: $500 annually
      Location
      • Region: East Wenatchee

      Financial & listing details

      • Price per square foot: $278/sqft
      • Tax assessed value: $456,300
      • Annual tax amount: $3,906
      • Date on market: 6/13/2026
      • Cumulative days on market: 59 days
      • Listing terms: Conventional
      • Inclusions: Dishwasher(s), Dryer(s), Garbage Disposal, Microwave(s), Refrigerator(s), Stove(s)/Range(s), Washer(s)

        Estimated market value

        $508,600

        $483,000 - $534,000

        $2,578/mo

        Price history

        DateEventPrice
        7/16/2026Price change$510,000-1.7%$278/sqft
        Source: NWMLS as distributed by MLS GRID #2540222 Report a problem
        6/15/2026Listed for sale$519,000+34.8%$283/sqft
        Source: NWMLS as distributed by MLS GRID #2540222 Report a problem
        2/21/2020Sold$385,000-3.5%$210/sqft
        Source: NWMLS as distributed by MLS GRID #1552582 Report a problem
        1/30/2020Pending sale$399,000$217/sqft
        Source: CENTURY 21 Exclusively #1552582 Report a problem
        1/8/2020Listed for sale$399,000$217/sqft
        Source: CENTURY 21 Exclusively #1552582 Report a problem

        Public tax history

        YearProperty taxesTax assessment
        2024$3,775 -2.3%$456,300 -0.9%
        2023$3,864 -3%$460,300 +12.4%
        2022$3,982 +12.4%$409,400 +23.4%
        2021$3,544 +0.4%$331,700 +5%
        2020$3,531 +12.1%$315,900 +9.6%
        2018$3,149 $288,200
        2017$3,149 -4.7%$288,200 +32%
        2016$3,303 +43.4%$218,400
        2015$2,304 -5.4%$218,400
        2014$2,436 -4.1%$218,400
        2013$2,541 $218,400 -3.3%
        2011-- $225,900
        2010-- $225,900 -21%
        2009-- $286,100 +27.4%
        2008$2,649 -3.3%$224,600
        2007$2,740 +12.6%$224,600 +30.6%
        2005$2,434 $172,000
        Find assessor info on the county website

        Monthly payment

        Est. payment

        Payment breakdown

        Explore the cost of this home by adjusting the details. Changes won't be saved.
        All calculations are estimates and provided by Zillow, Inc. for informational purposes only. Actual amounts may vary.
        HOA fees may include property taxes on listings classified as Co-Ops. Contact the listing agent and/or owner for fee details.
        Mortgage interest rates are dependent on a number of factors, including credit score, down payment, and repayment length. Interest rate data provided by Zillow Group Marketplace, Inc. as of 1/1/1970 from various mortgage lenders with which we have lead or other similar arrangements; the Estimated Payment is an average of those rates.
        See how much you could borrow to make a competitive offer.

        Climate risks

        Neighborhood: 98802

        Getting around

        5 / 100
        Car-Dependent
        17 / 100
        Somewhat Bikeable

        Nearby schools

        GreatSchools rating

        A local agent can set up tours, give advice and negotiate with sellers.

        A local lender can help you make sure your offer is ready when you are.

        Browse local experts

        Similar homes