Skip main navigation
Sold for $370,000
  • $370,000

    125 Ithaca St, Colorado Springs, CO 80911

    4beds
    1,820sqft
    Single Family Residence
    Built in 1963
    6,398.96 Square Feet Lot
    $370,000 Zestimate®
    $203/sqft
    $2,065 Estimated rent

    Home value

    $370,000

    $352,000 - $389,000

    $2,065/mo

    Zestimate® history
    Loading
    Loading...

    Owner options

    List your home for rent

    $2,065/mo

    Rent Zestimate®

    Find your next renter with Zillow Rental Manager. Plus, with online applications, you can quickly screen prospective tenants – for free.

    Learn more

    $2,065/mo

    Rent Zestimate®

    Refinance and save

    $2,137/mo

    Est. payment

    Refinancing to a lower rate could help reduce your monthly payments and save thousands over the life of the loan.

    See today's rates

    $2,137/mo

    Est. payment

    Explore your selling options

    Work with a Zillow partner agent

    Leverage their expertise and Zillow's premium Showcase listings to get your home seen by more buyers.

    Get started

    List with your own agent

    Get your home in front of millions of buyers by listing it on Zillow.

    Learn how to do it

    Sell it yourself

    Take full control of how buyers see your home on Zillow by listing For Sale by Owner (FSBO).

    List your home

    What's special

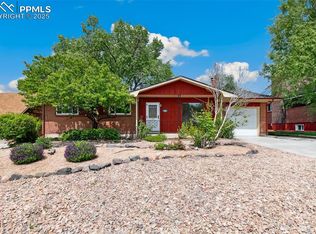
    Brick exteriorShed for storageNew paintLandscaped front yardNew faucetsGranite countertopsSome new interior doors
    Welcome Home! Enjoy your new landscaped front yard, complimenting the brick exterior and adorable walk up to your new house! Inside you are greeted with real wood floors in the spacious family room as well as natural light that floods the room from large windows! The kitchen hosts newer wood cabinets and granite countertops, as well as updated, upgraded stainless steel appliances and the perfect eating nook. A large new slider walks out from the nook to your new fully fenced and oversized back yard with concrete patio and a shed for storage. On the main level there are two oversized bedrooms with real wood flooring, as well as a full bath with ceramic tile and more granite counters! In the finished basement, you can enjoy your large rec room area that hosts a real wood burning stove surrounded by brick, and the large bedrooms that connect to it! Both bedrooms host plank flooring and bright windows, letting in a ton of natural light and spacious closet space! The basement bath has ceramic tile and granite countertops as well as a window! There is a large unfinished space as well to provide plenty of storage! The one car garage attaches to the house and also walks out to the back yard for extra ease. This house has everything to offer- you are going to love living here! New furnace 2026 with transferable warranty! All new windows and sliding glass door! Prewired for A/C! New paint, some new interior doors, new faucets! New electric panel 2026, roof and sewer professionally inspected and good to go! Walk to schools and parks! Close to shopping and entertainment!

    Zillow last checked:

    Listing updated:

    Listed by:

    Kathy Loidolt 719-641-2977,

    The Platinum Group,

    Kim Hughes 719-640-2900

    Bought with:

    Beau Lopez

    LPT Realty LLC

    Source: elevateMLS,MLS#: 3724255MLS Logo

    Facts & features

    Interior

    Bedrooms & bathrooms
    • Bedrooms: 4
    • Bathrooms: 2
    • Full bathrooms: 1
    • 3/4 bathrooms: 1
    Basement
    • Area: 910
    Heating
    • Forced Air
    Cooling
    • None
    Appliances
    • Included: Dishwasher, Disposal, Microwave, Oven, Refrigerator
    • Laundry: In Basement
    Features
    • 6-Panel Doors, Great Room, High Speed Internet
    • Flooring: Plank, Tile, Wood
    • Windows: Window Coverings
    • Basement: Full,Partially Finished
    • Number of fireplaces: 1
    • Fireplace features: Basement, One
    Interior area
    • Total structure area: 1,820
    • Total interior livable area: 1,820 sqft
    • Finished area above ground: 910
    • Finished area below ground: 910

    Property

    Parking
    • Total spaces: 1
    • Parking features: Attached, Oversized, Concrete Driveway
    • Attached garage spaces: 1
    Features
    • Patio & porch: Concrete
    • Fencing: Back Yard
    Lot
    • Size: 6,398 sqft
    • Features: Level, Hiking Trail, Near Fire Station, Near Schools, Near Shopping Center
    Details
    • Additional structures: Storage
    • Parcel number: 5519202026

    Construction

    Type & style
    • Home type: SingleFamily
    • Architectural style: Ranch
    • Property subtype: Single Family Residence
    Materials
    • Brick, Wood Siding, Framed on Lot
    • Roof: Composite Shingle
    Condition
    • Existing Home
    • New construction: No
    • Year built: 1963

    Utilities & green energy

    • Water: Municipal
    • Utilities for property: Electricity Connected, Natural Gas Connected

    Community & neighborhood

    Community
    • Community features: Hiking or Biking Trails, Parks or Open Space
    Location
    • Region: Colorado Springs

    Other

    Other facts
    • Listing terms: Cash,Conventional,FHA,Other,VA Loan

    Price history

    DateEventPrice
    5/22/2026Sold$370,000+1.4%$203/sqft
    Source: elevateMLS #3724255 Report a problem
    5/17/2026Pending sale$365,000$201/sqft
    Source: elevateMLS #3724255 Report a problem
    4/25/2026Contingent$365,000$201/sqft
    Source: elevateMLS #3724255 Report a problem
    4/17/2026Listed for sale$365,000+1.4%$201/sqft
    Source: elevateMLS #3724255 Report a problem
    3/26/2026Contingent$360,000$198/sqft
    Source: elevateMLS #3724255 Report a problem
    3/20/2026Listed for sale$360,000+0%$198/sqft
    Source: elevateMLS #3724255 Report a problem
    2/6/2026Listing removed$2,250$1/sqft
    Source: Zillow Rentals Report a problem
    2/3/2026Listing removed$359,900$198/sqft
    Source: elevateMLS #1023019 Report a problem
    1/28/2026Listed for rent$2,250+5.9%$1/sqft
    Source: Zillow Rentals Report a problem
    12/3/2025Price change$359,900-2.7%$198/sqft
    Source: elevateMLS #1023019 Report a problem
    10/31/2025Price change$369,900-1.3%$203/sqft
    Source: elevateMLS #1023019 Report a problem
    9/3/2025Listed for sale$374,900$206/sqft
    Source: elevateMLS #1023019 Report a problem
    9/2/2025Listing removed$2,125$1/sqft
    Source: Zillow Rentals Report a problem
    8/10/2025Price change$2,125-1.2%$1/sqft
    Source: Zillow Rentals Report a problem
    8/7/2025Price change$2,150-2.3%$1/sqft
    Source: Zillow Rentals Report a problem
    6/26/2025Listed for rent$2,200$1/sqft
    Source: Zillow Rentals Report a problem

    Public tax history

    YearProperty taxesTax assessment
    2024$1,443 +29%$25,200
    2023$1,119 -7.5%$25,200 +57%
    2022$1,210 $16,050 -2.7%
    2021-- $16,500 +34.6%
    2020$917 +0.6%$12,260
    2019$911 +6.8%$12,260 +15.2%
    2018$854 +1.2%$10,640
    2017$844 -1.1%$10,640 +1.1%
    2016$854 +25.8%$10,520
    2015$679 +6.2%$10,520 +8.2%
    2014$639 $9,720
    2013-- --
    2012-- $9,720
    2011$695 $9,720 -10.1%
    2010-- $10,810
    2009-- $10,810 -3%
    2008-- $11,150 -10.8%
    2006-- $12,500 +24.8%
    2004-- $10,020
    2003$683 +1%$10,020 -11.6%
    2002$677 +17.1%$11,340 +24.9%
    2001$578 $9,080

    Find assessor info on the county website

    Neighborhood: 80911

    Nearby schools

    GreatSchools rating
    Schools provided by the listing agent
    • Elementary: Talbott
    • Middle: Watson
    • High: Mesa Ridge
    • District: Widefield-3

    Source: elevateMLS. This data may not be complete. We recommend contacting the local school district to confirm school assignments for this home.

    Get a cash offer in 3 minutes
    Find out how much your home could sell for in as little as 3 minutes with a no-obligation cash offer.
    Estimated market value
    $370,000
    Get a cash offer in 3 minutes
    Find out how much your home could sell for in as little as 3 minutes with a no-obligation cash offer.
    Estimated market value
    $370,000