Skip main navigation
Sold for $450,000
  • $450,000

    125 Jackson Ct, Richland, WA 99352

    4beds
    2,866sqft
    Single Family Residence
    Built in 1973
    0.28 Acres Lot
    $554,100 Zestimate®
    $157/sqft
    $3,603 Estimated rent

    Home value

    $554,100

    $515,000 - $593,000

    $3,603/mo

    Zestimate® history
    Loading
    Loading...

    Owner options

    List your home for rent

    $3,603/mo

    Rent Zestimate®

    Find your next renter with Zillow Rental Manager. Plus, with online applications, you can quickly screen prospective tenants – for free.

    Learn more

    $3,603/mo

    Rent Zestimate®

    Refinance and save

    $2,752/mo

    Est. payment

    Refinancing to a lower rate could help reduce your monthly payments and save thousands over the life of the loan.

    See today's rates

    $2,752/mo

    Est. payment

    Explore your selling options

    Work with a Zillow partner agent

    Leverage their expertise and Zillow's premium Showcase listings to get your home seen by more buyers.

    Get started

    List with your own agent

    Get your home in front of millions of buyers by listing it on Zillow.

    Learn how to do it

    Sell it yourself

    Take full control of how buyers see your home on Zillow by listing For Sale by Owner (FSBO).

    List your home

    What's special

    Golf courseWood - burning fireplaceRv parkingMultiple vehiclesRecreational vehiclesUpdated kitchenSeparate living
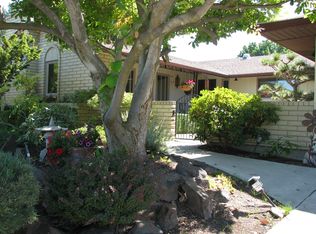
    MLS# 274658 2 day bump in place - there's still time for you to own this wonderful home on the golf course. Welcome to your new home nestled on the 5th hole of Meadow Springs Golf Course in South Richland! The main level features separate living & family rooms providing plenty of space for both formal occasions & casual lounging. The updated kitchen has a pantry/cabinet with pull-out shelving & stainless steel appliances (including fridge). Adjacent to the kitchen, there is a cozy dining nook leading to the family room with a wood-burning fireplace adding a touch of coziness on chilly evenings. The formal dining room, with its sliding door leading to the wrap around balcony, offers a perfect spot for sipping your morning coffee or hosting gatherings. A main level half bath adds added convenience too. Venture downstairs to discover a private oasis designed for rest and relaxation. All 4 bedrooms are located on the lower level, providing a retreat away from the main living areas. The spacious primary bedroom features triple closets and a private slider leading to the lower-level patio. The en-suite bathroom has separate water closets and dual sinks, ensuring privacy and convenience. 3 additional guest bedrooms offer ample space for family members or overnight guests, while the full guest bathroom provides added functionality with a separate toilet and bath/shower area. The laundry room is conveniently located on the lower level too. The covered concrete lower-level back patio is ideal for unwinding after a long day and is wired for a future hot tub too. The home offers plenty of storage options with main level hallway storage and built-in shelving and storage cabinets in the two-car garage. The home is located on a cul de sac offering privacy and tranquility. The golf course creates a picturesque backdrop for daily living. Ample off-street & RV parking options provide flexibility for homeowners with multiple vehicles or recreational vehicles. **Recent upgrades include: roof (approximately 3 years old), heat pump and thermostat and ADT home security system (recently installed). All updates were done to ensure comfort, efficiency and safety year-round. With its prime location and spacious layout, this home offers the perfect blend of comfort and convenience. Call your Realtor today for a personal showing of this great home!

    Zillow last checked:

    Listing updated:

    Listed by:

    Lynn Affleck Main:509-946-1188,

    Windermere Group One/Tri-Cities

    Bought with:

    Nick Kunde, 26284

    Zion Properties, LLC

    Source: PACMLS as distributed by MLS GRID,MLS#: 274658MLS Logo

    Facts & features

    Interior

    Bedrooms & bathrooms
    • Bedrooms: 4
    • Bathrooms: 3
    • Full bathrooms: 1
    • 3/4 bathrooms: 1
    • 1/2 bathrooms: 1
    Rooms
    • Room types: Dining - Formal, Dining - Kitchen/Combo, Room - Family, Master Bedroom, Counters - Laminate, Laundry
    Bedroom 1
    • Level: L
    • Area: 19 Square Feet
    Bedroom 2
    • Level: L
    • Area: 12 Square Feet
    Bedroom 3
    • Level: L
    • Area: 12 Square Feet
    Bedroom 4
    • Level: L
    • Area: 13 Square Feet
    Dining room
    • Level: M
    • Area: 12 Square Feet
    Family room
    • Level: M
    • Area: 18 Square Feet
    Kitchen
    • Level: M
    • Area: 10 Square Feet
    Living room
    • Level: M
    • Area: 16 Square Feet
    Utility room
    • Level: L
    • Area: 11 Square Feet
    Heating
    • Heat Pump
    Cooling
    • Heat Pump
    Appliances
    • Included: Dishwasher, Disposal, Range/Oven, Refrigerator, Water Heater
    Features
    • Drapes/Blinds, Storage, Security System
    • Flooring: Carpet, Tile, Vinyl
    • Windows: Metal Windows
    • Basement: Outside Entrance,Finished,Windows - Egress
    • Fireplace features: One, See Remarks, Family Room, FP - Wood
    Interior area
    • Total structure area: 2,866
    • Total interior livable area: 2,866 sqft

    Property

    Parking
    • Parking features: Attached, 2 car, Garage Door Opener, Finished, Off Street, RV Access/Parking, See Remarks
    • Has garage: Yes
    Features
    • Levels: 1 Story w/Basement
    • Stories: 1
    • Patio & porch: Deck, Covered, Patio
    • Exterior features: Balcony
    Lot
    • Size: 0.28 Acres
    • Features: Building Restrictions, Near Golf Course, Located in City Limits, No Manuf Homes, Plat Map - Recorded, Cul de Sac
    Details
    • Parcel number: 136982140002005
    • Zoning: SINGLE FAMILY R

    Construction

    Type & style
    • Home type: SingleFamily
    • Property subtype: Single Family Residence
    Materials
    • Masonry, Metal Siding
    • Foundation: Concrete
    • Roof: Composition,See Remarks
    Condition
    • New construction: No
    • Year built: 1973

    Utilities & green energy

    • Sewer: Sewer Connected
    • Water: Public
    • Utilities for property: Appliances-Electric, Cable Connected, Electricity Connected

    Community & HOA

    Community
    • Subdivision: Richland South
    HOA
    • Has HOA: Yes
    • HOA fee: $60 monthly
    Location
    • Region: Richland

    Financial & listing details

    • Price per square foot: $157/sqft
    • Tax assessed value: $471,900
    • Annual tax amount: $3,959
    • Date on market: 5/23/2024
    • Cumulative days on market: 16 days
    • Listing terms: Cash,Conventional,FHA,VA
    • Inclusions: Fridge, Rng/Ov, Dishwasher, GarbDisp, H20Htr

    Price history

    DateEventPrice
    5/22/2024Sold$450,000$157/sqft
    Source: PACMLS as distributed by MLS GRID #274658 Report a problem
    4/21/2024Pending sale$450,000$157/sqft
    Source: PACMLS as distributed by MLS GRID #274658 Report a problem
    3/26/2024Listed for sale$450,000$157/sqft
    Source: PACMLS as distributed by MLS GRID #274658 Report a problem

    Public tax history

    YearProperty taxesTax assessment
    2024$4,387 +7.2%$471,900 +7.8%
    2023$4,093 +3.4%$437,640 +10.2%
    2022$3,960 -2.8%$397,060 +7.9%
    2021$4,073 +11.2%$368,000 +16%
    2020$3,663 -5.4%$317,130
    2019$3,871 +15.4%$317,130 +7.4%
    2018$3,354 -16.2%$295,330
    2017$4,005 +58%$295,330 +37.7%
    2016$2,534 $214,420
    2015$2,534 -1.9%$214,420
    2014$2,583 $214,420
    2013$2,583 $214,420
    2012-- $214,420 -5.3%
    2011-- $226,350 +14%
    2010-- $198,610
    2009-- $198,610
    2008-- --
    2007-- --
    2006-- --
    Find assessor info on the county website

    Neighborhood: 99352

    Nearby schools

    GreatSchools rating
    Sell for more on Zillow
    Get a Zillow Showcase℠ listing at no additional cost and you could sell for .
    $554,100
    2% more
    +$11,082
    With Zillow Showcase(estimated)
    $565,182
    Sell for more on Zillow
    Get a Zillow Showcase℠ listing at no additional cost and you could sell for .
    $554,100
    2% more
    +$11,082
    With Zillow Showcase(estimated)
    $565,182