Skip main navigation
Closed
  • $310,000

    125 Jasmine Ln, Lagrange, GA 30241

    3beds
    2,002sqft
    Single Family Residence
    Built in 2007
    1.53 Acres Lot
    $310,100 Zestimate®
    $155/sqft
    $1,950 Estimated rent

    Home value

    $310,100

    $295,000 - $326,000

    $1,950/mo

    Zestimate® history
    Loading
    Loading...

    Owner options

    List your home for rent

    $1,950/mo

    Rent Zestimate®

    Find your next renter with Zillow Rental Manager. Plus, with online applications, you can quickly screen prospective tenants – for free.

    Learn more

    $1,950/mo

    Rent Zestimate®

    Refinance and save

    $1,938/mo

    Est. payment

    Refinancing to a lower rate could help reduce your monthly payments and save thousands over the life of the loan.

    See today's rates

    $1,938/mo

    Est. payment

    Explore your selling options

    Work with a Zillow partner agent

    Leverage their expertise and Zillow's premium Showcase listings to get your home seen by more buyers.

    Get started

    List with your own agent

    Get your home in front of millions of buyers by listing it on Zillow.

    Learn how to do it

    Sell it yourself

    Take full control of how buyers see your home on Zillow by listing For Sale by Owner (FSBO).

    List your home

    What's special

    Inviting open floor planDedicated garden spaceStainless steel appliancesAbundant cabinetryVersatile bonus room
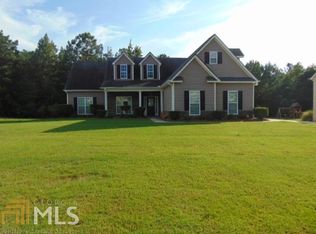
    Discover the perfect blend of comfort, style, and thoughtful updates in this beautifully maintained home offering over 2,000 square feet of living space in one of LaGrange's desirable neighborhoods. With 3 bedrooms, 2 bathrooms, and a versatile bonus room, this home is designed to fit a variety of lifestyles. Step inside to an inviting, open floor plan featuring spacious living areas filled with natural light. The kitchen is both functional and stylish, stainless steel appliances, abundant cabinetry, and plenty of workspace for preparing meals or entertaining family and friends. The generous primary suite provides a relaxing retreat, while the secondary bedrooms offer comfortable accommodations for family or guests. Upstairs, the oversized bonus room is currently used as a home theater, making it an ideal flex space that could easily serve as a fourth bedroom, home office, or playroom. Additional attic flooring off the bonus room provides valuable extra storage. Outside, you'll find an outdoor living space that's ready to enjoy. The expanded concrete patio is complemented by a large anchored metal gazebo, creating the perfect setting for entertaining, grilling, or simply relaxing outdoors. The backyard also features a dedicated garden space, and refreshed landscaping that enhances the home's curb appeal. This home has been thoughtfully updated with a new HVAC system, a new stainless LG dishwasher, a new garage door opener, and numerous exterior improvements, allowing the next owner to move in with confidence. Conveniently located just minutes from shopping, dining, schools, and everyday amenities, this move-in-ready property offers the space, flexibility, and updates today's buyers are looking for.

    Zillow last checked:

    Listing updated:

    Listed by:

    Taunia Hearn 404-456-8243,

    Southern Classic Realtors

    Bought with:

    Mycah Ortiz, 425393

    Meadows Hale Realty Inc

    Source: GAMLS,MLS#: 10797199MLS Logo

    Facts & features

    Interior

    Bedrooms & bathrooms
    • Bedrooms: 3
    • Bathrooms: 2
    • Full bathrooms: 2
    • Main level bathrooms: 2
    • Main level bedrooms: 3
    Rooms
    • Room types: Bonus Room, Family Room, Other
    Dining room
    • Features: Dining Rm/Living Rm Combo
    Heating
    • Central, Electric
    Cooling
    • Ceiling Fan(s), Central Air
    Appliances
    • Included: Dishwasher, Electric Water Heater, Microwave, Oven/Range (Combo), Refrigerator
    • Laundry: Other
    Features
    • Double Vanity, High Ceilings, Master On Main Level, Separate Shower, Soaking Tub
    • Flooring: Carpet, Hardwood, Other
    • Basement: None
    • Number of fireplaces: 1
    • Fireplace features: Factory Built, Family Room
    Interior area
    • Total structure area: 2,002
    • Total interior livable area: 2,002 sqft
    • Finished area above ground: 2,002
    • Finished area below ground: 0

    Property

    Parking
    • Total spaces: 2
    • Parking features: Attached, Garage
    • Has attached garage: Yes
    Features
    • Levels: One and One Half
    • Stories: 1
    Lot
    • Size: 1.53 Acres
    • Features: Level
    • Residential vegetation: Grassed
    Details
    • Parcel number: 0282 000186

    Construction

    Type & style
    • Home type: SingleFamily
    • Architectural style: Traditional
    • Property subtype: Single Family Residence
    Materials
    • Other
    • Foundation: Slab
    • Roof: Composition
    Condition
    • Resale
    • New construction: No
    • Year built: 2007

    Utilities & green energy

    • Electric: 220 Volts
    • Sewer: Septic Tank
    • Water: Public
    • Utilities for property: Cable Available, Electricity Available, High Speed Internet, Phone Available, Water Available

    Community & HOA

    Community
    • Features: None
    • Security: Smoke Detector(s)
    • Subdivision: Bailey's Point
    HOA
    • Has HOA: No
    • Services included: None
    Location
    • Region: Lagrange

    Financial & listing details

    • Price per square foot: $155/sqft
    • Tax assessed value: $324,800
    • Annual tax amount: $3,543
    • Date on market: 7/3/2026
    • Cumulative days on market: 10 days
    • Listing agreement: Exclusive Right To Sell
    • Listing terms: Cash,Conventional,FHA,VA Loan
    • Electric utility on property: Yes

    Price history

    DateEventPrice
    8/11/2026Sold$310,000$155/sqft
    Source: GAMLS #10797199 Report a problem
    7/13/2026Pending sale$310,000$155/sqft
    Source: GAMLS #10797199 Report a problem
    7/3/2026Listed for sale$310,000$155/sqft
    Source: GAMLS #10797199 Report a problem
    7/13/2023Sold$310,000+3.3%$155/sqft
    Source: Public Record Report a problem
    5/24/2023Pending sale$300,000$150/sqft
    Source: GAMLS #20123994 Report a problem
    5/23/2023Listed for sale$300,000+79.6%$150/sqft
    Source: GAMLS #20123994 Report a problem
    9/28/2017Sold$167,000-3.2%$83/sqft
    Source: Public Record Report a problem
    8/14/2017Listed for sale$172,500-4.1%$86/sqft
    Source: Coldwell Banker Manor Realty #8241426 Report a problem
    9/7/2011Listing removed$1,350$1/sqft
    Source: Better Homes and Gardens Real Estate Metro Brokers #03111397 Report a problem
    8/18/2011Listed for rent$1,350$1/sqft
    Source: Better Homes and Gardens Real Estate Metro Brokers #03111397 Report a problem
    8/2/2007Sold$179,900$90/sqft
    Source: Public Record Report a problem

    Public tax history

    YearProperty taxesTax assessment
    2025$3,195 +8.3%$129,920 +12%
    2024$2,952 +22.5%$116,040 +31.4%
    2023$2,409 +8.4%$88,320 +10.9%
    2022$2,223 +4.2%$79,640 +12.5%
    2021$2,134 +0%$70,760
    2020$2,134 +0.9%$70,760 +0.9%
    2019$2,115 +9.4%$70,120 +9.4%
    2018$1,934 -10.1%$64,120 -10.1%
    2017$2,152 $71,360
    Find assessor info on the county website

    Neighborhood: 30241

    Nearby schools

    GreatSchools rating
    Schools provided by the listing agent
    • Elementary: Hogansville
    • Middle: Callaway
    • High: Callaway

    Source: GAMLS. This data may not be complete. We recommend contacting the local school district to confirm school assignments for this home.

    Get a cash offer in 3 minutes
    Find out how much your home could sell for in as little as 3 minutes with a no-obligation cash offer.
    Estimated market value
    $310,100
    Get a cash offer in 3 minutes
    Find out how much your home could sell for in as little as 3 minutes with a no-obligation cash offer.
    Estimated market value
    $310,100