Welcome to this charming, move-in-ready bi-level home in a highly desirable Edison neighborhood! Inside, you will find a bright, well-maintained living space featuring 4 bedrooms, 2 full bathrooms, and fresh paint throughout. The updated kitchen is a home cook's dream, offering plenty of quartz countertop space, newer appliances, and a cozy breakfast nook. Major mechanical upgrades provide total peace of mind, including newer HVAC system installed in 2025 and a hot water heater from 2022. Outside, the property boasts a beautiful, fully fenced backyard perfect for kids, pets & your family along with an attached 2-car garage and a spacious driveway. Located in a prime commuter spot, this home puts you just minutes away from excellent Edison Township schools, local shopping, dining, Route 27, and the Edison Train Station. Showings start July 11th.
Under contract
$659,000
125 Jeff St, Edison, NJ 08837
4beds
1,542sqft
Single Family Residence
Built in 1961
7,501 Square Feet Lot
$659,800 Zestimate®
$427/sqft
$-- HOA
What's special
Updated kitchenCharming move-in-ready bi-level homeFresh paint throughoutCozy breakfast nookBeautiful fully fenced backyardNewer appliancesSpacious driveway
- 78 days
- 522
- 24
Zillow last checked:
Listing updated:
Listed by:
POOJA BAJAJ 202-365-4867,
COLDWELL BANKER REALTY
Source: All Jersey MLS,MLS#: 2700486R
Facts & features
Interior
Bedrooms & bathrooms
- Bedrooms: 4
- Bathrooms: 2
- Full bathrooms: 2
Dining room
- Features: Living Dining Combo
Kitchen
- Features: Kitchen Exhaust Fan, Eat-in Kitchen
Basement
- Area: 0
Heating
- Forced Air
Cooling
- Central Air
Appliances
- Included: Dishwasher, Dryer, Gas Range/Oven, Exhaust Fan, Microwave, Refrigerator, Washer, Kitchen Exhaust Fan, Gas Water Heater
Features
- 1 Bedroom, Laundry Room, Bath Full, Family Room, Utility Room, 3 Bedrooms, Kitchen, Living Room, Attic
- Flooring: Ceramic Tile, Laminate, Wood
- Has basement: No
- Has fireplace: No
Interior area
- Total structure area: 1,542
- Total interior livable area: 1,542 sqft
Video & virtual tour
Property
Parking
- Total spaces: 2
- Parking features: 2 Car Width, Asphalt, Garage, Attached, Built-In Garage
- Attached garage spaces: 2
- Has uncovered spaces: Yes
Features
- Levels: Two, Bi-Level
- Stories: 2
- Patio & porch: Patio
- Exterior features: Patio, Storage Shed
Lot
- Size: 7,501 Square Feet
- Dimensions: 100.00 x 0.00
- Features: Corner Lot
Details
- Additional structures: Shed(s)
- Parcel number: 0500772000000072
- Zoning: RB
Construction
Type & style
- Home type: SingleFamily
- Architectural style: Bi-Level
- Property subtype: Single Family Residence
Materials
- Roof: Asphalt
Condition
- Year built: 1961
Utilities & green energy
- Electric: 200 Amp(s)
- Gas: Natural Gas
- Sewer: Public Sewer
- Water: Public
- Utilities for property: Underground Utilities
Community & HOA
Location
- Region: Edison
Financial & listing details
- Price per square foot: $427/sqft
- Tax assessed value: $138,100
- Annual tax amount: $8,218
- Date on market: 7/10/2026
- Ownership: Fee Simple
Estimated market value
$659,800
$627,000 - $693,000
$3,474/mo
Price history
| Date | Event | Price |
|---|---|---|
| 9/9/2026 | Contingent | $659,000$427/sqft |
Source:  All Jersey MLS #2700486R Report a problem All Jersey MLS #2700486R Report a problem | ||
| 7/11/2026 | Listed for sale | $659,000+29.2%$427/sqft |
Source: All Jersey MLS #2700486R Report a problem | ||
| 8/5/2022 | Sold | $510,000+45.7%$331/sqft |
Source: Public Record Report a problem | ||
| 6/14/2022 | Sold | $350,000+155.5%$227/sqft |
Source: Public Record Report a problem | ||
| 6/10/1994 | Sold | $137,000$89/sqft |
Source: Public Record Report a problem | ||
Public tax history
| Year | Property taxes | Tax assessment |
|---|---|---|
| 2025 | $7,916 | $138,100 |
| 2024 | $7,916 +0.5% | $138,100 |
| 2023 | $7,876 0% | $138,100 |
| 2022 | $7,879 +0.4% | $138,100 |
| 2021 | $7,848 -2.8% | $138,100 |
| 2020 | $8,077 +6.5% | $138,100 |
| 2019 | $7,584 | $138,100 |
| 2018 | $7,584 +4.1% | $138,100 |
| 2017 | $7,286 +4% | $138,100 |
| 2016 | $7,007 +3% | $138,100 |
| 2015 | $6,803 +3.1% | $138,100 |
| 2014 | $6,596 +1% | $138,100 |
| 2013 | $6,531 +1% | $138,100 |
| 2012 | $6,463 +5.4% | $138,100 |
| 2011 | $6,133 +2.6% | $138,100 |
| 2010 | $5,980 +4.5% | $138,100 |
| 2009 | $5,720 | $138,100 |
| 2008 | -- | $138,100 |
| 2007 | $19,005 +1.2% | $138,100 |
| 2006 | $18,773 +2.6% | $138,100 |
| 2005 | $18,298 | $138,100 |
| 2004 | -- | $138,100 |
| 2003 | -- | $138,100 |
| 2002 | -- | $138,100 |
| 2001 | -- | $138,100 |
Find assessor info on the county website
Monthly payment
Est. payment
Payment breakdown
Explore the cost of this home by adjusting the details. Changes won't be saved.Climate risks
Neighborhood: Bonhamtown
Similar homes
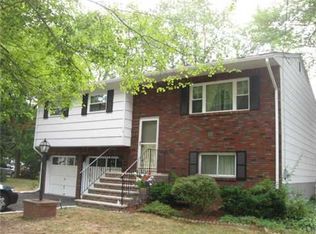
- $650,0003 bd3 ba1.7k sqft53 Bernard Ave, Edison, NJ 08837For Sale
 MLS ID #2704498R, WENNER NUNES. All Jersey MLS
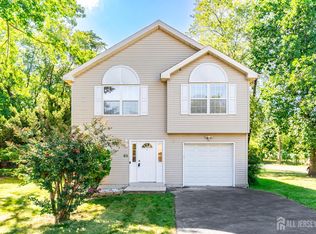
 - $659,9904 bd3 ba1.9k sqft9 Meyer Rd, Edison, NJ 08817For Sale
 MLS ID #2703255R, SVETLANA KIM. All Jersey MLS
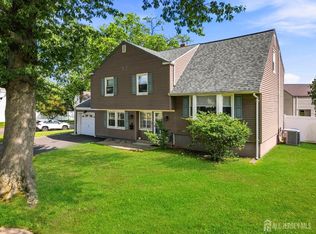
 - $799,0003 bd2 ba1.3k sqft47 Albert Ave, Edison, NJ 08837For Sale
 MLS ID #2703874R, GEORGE ZORBAS. All Jersey MLS
 - $569,0003 bd2 ba1.5k sqft2697 Woodbridge Ave, Edison, NJ 08817For Sale
 MLS ID #2705078R, PRATIK SHAH. All Jersey MLS
 - $670,0004 bd2 ba2.1k sqft21 Ash Rd, Edison, NJ 08817For SaleMLS ID #2617605R, PATRICIA GESSWEIN. All Jersey MLS
- $669,0005 bd4 ba1.6k sqft19 Kiva St, Iselin, NJ 08830For SaleMLS ID #2701449R, NEELAM MAKKER. All Jersey MLS
- $635,0004 bd2 ba1.6k sqft89 Homes Park Ave, Iselin, NJ 08830For SaleMLS ID #2703595R, TRUSHA SONI. All Jersey MLS
- $675,0004 bd3 ba1.8k sqft111 Balch Ave, Piscataway, NJ 08854For SaleMLS ID #2704647R, SIMI KAPOOR. All Jersey MLS
- $739,0004 bd3 ba2.1k sqft41 Oakwood Dr, Parlin, NJ 08859For SaleMLS ID #2705208R, ADEEL SALAM. All Jersey MLS
- $650,0004 bd2 ba1.5k sqft218 McFarlane Rd, Colonia, NJ 07067For SaleMLS ID #2704305R, TRUSHA SONI. All Jersey MLS
- $599,9004 bd3 ba1.8k sqft907 Edinburg Rd, Hamilton, NJ 08690For SaleMLS ID #2703717R, DEEPAK BANSAL. All Jersey MLS
- $655,0004 bd3 ba2.1k sqft14 Luther Ave, Hopelawn, NJ 08861For SaleMLS ID #2703348R, RONNIE GLOMB. All Jersey MLS
- $649,9994 bd2 ba1.2k sqft12 Washington Ave, South Amboy, NJ 08879For SaleMLS ID #2704068R, ARSIME SEMOVSKI. All Jersey MLS
- $699,0004 bd3 ba1.7k sqft940 E Lincoln Ave, Piscataway, NJ 08854For SaleMLS ID #2702691R, BROOKE BONIAKOWSKI. All Jersey MLS
- $625,0003 bd2 ba1k sqft129 Pershing Ave, Iselin, NJ 08830For SaleMLS ID #2703541R, HEMANT PATEL. All Jersey MLS
- $639,9003 bd2 ba1.3k sqft1221 Charter St, Piscataway, NJ 08854For SaleMLS ID #2700439R, JOHNNY NUNEZ. All Jersey MLS
- $699,9005 bd2 ba2.1k sqft425 Thomas St, Perth Amboy, NJ 08861For SaleMLS ID #2703686R, JACKELINE RIVERA. All Jersey MLS
- $699,0004 bd2 ba2k sqft3 Obrien Ave, South River, NJ 08882For SaleMLS ID #2618295R, MATTHEW ROWACK. All Jersey MLS
- $579,0003 bd2 ba1.1k sqft23 W Henry Pl, Iselin, NJ 08830For SaleMLS ID #2702210R, VARINDER S. SANDHU. All Jersey MLS
- $649,9993 bd2 ba1.1k sqft1233 Englishtown Rd, Old Bridge, NJ 08857For SaleMLS ID #2701588R, STEVEN SELLITTI. All Jersey MLS
