Skip main navigation
Off market
  • $170,800

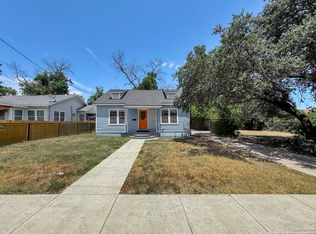
    125 JEFFREY ST, San Antonio, TX 78201

    3beds
    1,236sqft
    Single Family Residence
    Built in 1935
    -- sqft lot
    $170,800 Zestimate®
    $138/sqft
    $1,559 Estimated rent

    Home value

    $170,800

    $140,000 - $203,000

    $1,559/mo

    Zestimate® history
    Loading
    Loading...

    Owner options

    List your home for rent

    $1,559/mo

    Rent Zestimate®

    Find your next renter with Zillow Rental Manager. Plus, with online applications, you can quickly screen prospective tenants – for free.

    Learn more

    $1,559/mo

    Rent Zestimate®

    Refinance and save

    $1,216/mo

    Est. payment

    Refinancing to a lower rate could help reduce your monthly payments and save thousands over the life of the loan.

    See today's rates

    $1,216/mo

    Est. payment

    Explore your selling options

    Work with a Zillow partner agent

    Leverage their expertise and Zillow's premium Showcase listings to get your home seen by more buyers.

    Get started

    List with your own agent

    Get your home in front of millions of buyers by listing it on Zillow.

    Learn how to do it

    Sell it yourself

    Take full control of how buyers see your home on Zillow by listing For Sale by Owner (FSBO).

    List your home

    What's special

    EASILY BEST BUY IN AREA ! ! ! *RUN THE NUMBERS ! ! ! *AT JUST $59,000 (BELOW MARKETPRICE) THIS IS A PRIZE CATCH NOT TO OVERLOOK AND IS A CONFIDENT SOLID INVESTMENT! ! ! *EASY ACCESS TO I-10 AND CULEBRA, WOODLAWN LAKE PARK, SAN PEDRO PARK, SAN ANTONIO COLLEGE . . . . *HOME FEATURES SEPERATE DINING, ISLAND KITCHEN, HIGH CEILINGS, CEILING FANS, COOK TOP, BUILT-IN OVEN, STORAGE SHED, NEAR BUSLINE . . . .

    This property is off market, which means it's not currently listed for sale or rent on Zillow. This may be different from what's available on other websites or public sources.

    Zillow last checked:

    Listing updated:

    Listed by:

    Traci Gagnon TREC #459095 (210) 465-5275,

    Century 21 Smith & Assoc-South

    Source: LERA MLS,MLS#: 570405MLS Logo

    Facts & features

    Interior

    Bedrooms & bathrooms
    • Bedrooms: 3
    • Bathrooms: 1
    • Full bathrooms: 1
    Primary bedroom
    • Features: Ceiling Fan(s)
    • Area: 156
    • Dimensions: 13 x 12
    Bedroom 2
    • Area: 169
    • Dimensions: 13 x 13
    Bedroom 3
    • Area: 90
    • Dimensions: 9 x 10
    Primary bathroom
    • Features: Tub/Shower Combo, Single Vanity
    • Area: 63
    • Dimensions: 7 x 9
    Dining room
    • Area: 143
    • Dimensions: 11 x 13
    Family room
    • Dimensions: 0 x 0
    Kitchen
    • Area: 143
    • Dimensions: 11 x 13
    Living room
    • Area: 234
    • Dimensions: 13 x 18
    Heating
    • Central, Natural Gas
    Cooling
    • None
    Appliances
    • Included: Cooktop, Built-In Oven, Dishwasher, Plumbed For Ice Maker, Vented Exhaust Fan, Gas Water Heater
    • Laundry: Washer Hookup, Dryer Connection
    Features
    • One Living Area, Separate Dining Room, Kitchen Island, Utility Room Inside, High Ceilings, High Speed Internet, Master Downstairs, Ceiling Fan(s)
    • Flooring: Carpet, Linoleum
    • Windows: Window Coverings
    • Has basement: No
    • Has fireplace: No
    • Fireplace features: Not Applicable
    Interior area
    • Total structure area: 1,236
    • Total interior livable area: 1,236 sqft

    Property

    Parking
    • Parking features: Pad Only (Off Street)
    Accessibility
    • Accessibility features: Level Lot, Near Bus Line, Hallways 42" Wide, Low Pile Carpet, Int Door Opening 32"+
    Features
    • Levels: One
    • Stories: 1
    • Exterior features: Rain Gutters
    • Pool features: None
    • Fencing: Privacy,Chain Link
    Lot
    • Features: Irregular Lot, Curbs, Sidewalks, Streetlights, Fire Hydrant w/in 500'
    Details
    • Additional structures: Shed(s)
    • Parcel number: 066060030200

    Construction

    Type & style
    • Home type: SingleFamily
    • Architectural style: Traditional
    • Property subtype: Single Family Residence
    Materials
    • Wood Siding, Siding
    • Foundation: Pillar/Post/Pier
    • Roof: Composition
    Condition
    • Pre-Owned
    • New construction: No
    • Year built: 1935

    Utilities & green energy

    • Electric: CITY
    • Gas: CITY
    • Sewer: CITY, Sewer System
    • Water: CITY, Water System
    • Utilities for property: Cable Available

    Community & HOA

    Community
    • Features: None
    • Security: Smoke Detector(s)
    • Subdivision: Not In Defined Subdivision
    Location
    • Region: San Antonio

    Financial & listing details

    • Price per square foot: $138/sqft
    • Annual tax amount: $1,488
    • Price range: $59K - $170.8K
    • Date on market: 9/11/2025
    • Cumulative days on market: 27 days
    • Listing terms: Conventional,FHA,VA Loan,Cash,Investors OK
    • Road surface type: Paved

    Price history

    DateEventPrice
    3/20/2006Sold--
    Source: LERA MLS #570405 Report a problem

    Public tax history

    Tax history is unavailable.

    Neighborhood: West End Hope in Action

    Nearby schools

    GreatSchools rating
    Schools provided by the listing agent
    • District: San Antonio I.S.D.

    Source: LERA MLS. This data may not be complete. We recommend contacting the local school district to confirm school assignments for this home.

    Get a cash offer in 3 minutes
    Find out how much your home could sell for in as little as 3 minutes with a no-obligation cash offer.
    Estimated market value
    $170,800
    Get a cash offer in 3 minutes
    Find out how much your home could sell for in as little as 3 minutes with a no-obligation cash offer.
    Estimated market value
    $170,800