Beautiful brick-and-stone ranch just 1 mile from I‑75 — an ideal location: 25 minutes to Florence, 45 to Georgetown, and 1 hour to Lexington. This well-maintained Dry Ridge gem blends elegant finishes with comfortable, functional living. Home is a 4 bedroom / 4 full bath and 2 1/2 bath home. This home has an inviting front porch which leads into a bright, open floor plan with hardwood floors throughout the main living areas. Formal dining room off the foyer which leads to an open-concept living room with built-ins and a marble-accented gas fireplace. Chef-ready kitchen with durable solid-surface counters, stainless appliances including an induction range, pantry, custom cabinetry, and a planning desk. To the side of the kitchen there is a casual dining area which opens to a patio and private in-ground pool. The backyard is chain-link fenced with double gates and additional privacy fencing around the pool and firepit for your family enjoyment. In the home a Luxurious primary suite featuring tray ceiling, gas fireplace, jetted soaking tub, tile shower, double vanities, and a large walk-in closet. A Large laundry room is located directly across the hall. Main level also includes a dedicated office, two additional bedrooms each with private-bath finishes, a guest half-bath, and a poolside half-bath for convenience.
Oversized two-car attached garage on the main level. Lower level offers spacious family room with gas fireplace, bar / second kitchen (full-size fridge and dishwasher) and dining area — ideal for entertaining. Flexible additional area suitable for exercise or guest space.
Bedroom on the lower level close to the full bath, plus a second room that can serve as an office or extra bedroom.
Secure safe room with a large gun safe.
Walkout access to a patio, third garage, flat yard, and a 12×24 storage shed.
Recent updates: new roof and new HVAC. Home is centrally located and move-in ready — a complete package for comfortable everyday living and entert
Sold for $775,000
$775,000
125 Jenni Ln, Dry Ridge, KY 41035
4beds
3,203sqft
Single Family Residence, Residential
Built in 2004
1.38 Acres Lot
$783,100 Zestimate®
$242/sqft
$4,457 Estimated rent
Home value
$783,100
Estimated sales range
Not available
$4,457/mo
Zestimate® history
Owner options
List your home for rent
$4,457/mo
Rent Zestimate®
Find your next renter with Zillow Rental Manager. Plus, with online applications, you can quickly screen prospective tenants – for free.
$4,457/mo
Rent Zestimate®
Refinance and save
$4,921/mo
Est. payment
Refinancing to a lower rate could help reduce your monthly payments and save thousands over the life of the loan.
$4,921/mo
Est. payment
Explore your selling options
Work with a Zillow partner agent
Leverage their expertise and Zillow's premium Showcase listings to get your home seen by more buyers.
Get startedList with your own agent
Get your home in front of millions of buyers by listing it on Zillow.
Learn how to do itSell it yourself
Take full control of how buyers see your home on Zillow by listing For Sale by Owner (FSBO).
List your homeWhat's special
Marble-accented gas fireplaceInviting front porchSpacious family roomLarge walk-in closetChef-ready kitchenWalkout accessPrivate in-ground pool
Zillow last checked:
Listing updated:
Listed by:
Martha Works Larsen 859-652-5976,
Century 21 Premiere Properties
Bought with:
Greg Ryan, 219046
Huff Realty - Florence
Source: NKMLS,MLS#: 637636
Facts & features
Interior
Bedrooms & bathrooms
- Bedrooms: 4
- Bathrooms: 6
- Full bathrooms: 4
- 1/2 bathrooms: 2
Primary bedroom
- Features: Fireplace(s), Walk-In Closet(s), Tray Ceiling(s), Luxury Vinyl Flooring
- Level: First
- Area: 268.78
- Dimensions: 15.1 x 17.8
Bedroom 2
- Features: Carpet Flooring, Walk-In Closet(s), Bath Adjoins
- Level: First
- Area: 218.88
- Dimensions: 12.8 x 17.1
Bedroom 3
- Features: Carpet Flooring, Walk-In Closet(s), Bath Adjoins
- Level: First
- Area: 193.28
- Dimensions: 12.8 x 15.1
Bedroom 4
- Features: Carpet Flooring, Walk-In Closet(s)
- Level: Lower
- Area: 180.48
- Dimensions: 14.1 x 12.8
Bathroom 2
- Features: Tub With Shower
- Level: First
- Area: 60.3
- Dimensions: 9 x 6.7
Bathroom 4
- Features: Hardwood Floors
- Level: First
- Area: 30.74
- Dimensions: 5.8 x 5.3
Bathroom 5
- Features: Shower
- Level: Lower
- Area: 52.5
- Dimensions: 10.5 x 5
Bonus room
- Features: Carpet Flooring
- Level: Lower
- Area: 195.36
- Dimensions: 13.2 x 14.8
Breakfast room
- Description: Natural Light!
- Features: Hardwood Floors
- Level: First
- Area: 175.5
- Dimensions: 15 x 11.7
Dining room
- Features: Chandelier, Hardwood Floors
- Level: First
- Area: 145.14
- Dimensions: 12.3 x 11.8
Family room
- Description: Mother-in-law suite! Full size kitchen, dining area, living room, office space,
- Features: Wet Bar, Luxury Vinyl Flooring
- Level: Lower
- Area: 2542.5
- Dimensions: 67.8 x 37.5
Kitchen
- Description: Stainless steel appliances. Induction cooktop Pantry
- Features: Walk-Out Access, Planning Desk, Pantry, Wood Cabinets, Solid Surface Counters, Recessed Lighting, Hardwood Floors
- Level: First
- Area: 277.5
- Dimensions: 15 x 18.5
Laundry
- Features: Luxury Vinyl Flooring
- Level: First
- Area: 124.45
- Dimensions: 9.5 x 13.1
Laundry
- Description: Also includes the mechanicals
- Features: Luxury Vinyl Flooring
- Level: Lower
- Area: 164.7
- Dimensions: 9 x 18.3
Living room
- Features: Fireplace(s), Hardwood Floors
- Level: First
- Area: 391.04
- Dimensions: 18.8 x 20.8
Office
- Features: French Doors, Hardwood Floors
- Level: First
- Area: 204.1
- Dimensions: 13 x 15.7
Other
- Description: Safe Room
- Features: Luxury Vinyl Flooring
- Level: Lower
- Area: 411.18
- Dimensions: 23.1 x 17.8
Other
- Description: Lower level Pantry
- Features: Luxury Vinyl Flooring
- Level: Lower
- Area: 179.36
- Dimensions: 15.2 x 11.8
Primary bath
- Description: Large walk in closet off bath
- Features: Double Vanity, Shower, Jetted Tub, Tile Flooring
- Level: First
- Area: 183.69
- Dimensions: 15.7 x 11.7
Heating
- Heat Pump
Cooling
- Central Air
Appliances
- Included: Stainless Steel Appliance(s), Electric Oven, Dishwasher, Microwave, Refrigerator
- Laundry: Electric Dryer Hookup, Lower Level, Main Level
Features
- Laminate Counters, Tray Ceiling(s), Smart Thermostat, Pantry, Entrance Foyer, Crown Molding, Bookcases, Built-in Features, Ceiling Fan(s), Recessed Lighting, Wet Bar
- Windows: Vinyl Frames
- Basement: Full
- Number of fireplaces: 3
- Fireplace features: Gas
Interior area
- Total structure area: 3,203
- Total interior livable area: 3,203 sqft
Property
Parking
- Total spaces: 8
- Parking features: Driveway, Garage, Garage Faces Side, Oversized
- Garage spaces: 2
- Has uncovered spaces: Yes
Features
- Levels: One
- Stories: 1
- Patio & porch: Covered, Patio, Porch
- Pool features: In Ground
- Fencing: Chain Link,Privacy
- Has view: Yes
- View description: Neighborhood
Lot
- Size: 1.38 Acres
- Dimensions: 387 x 164
Details
- Additional structures: Storage
- Parcel number: 0340300022.00
- Zoning description: Residential
Construction
Type & style
- Home type: SingleFamily
- Architectural style: Traditional
- Property subtype: Single Family Residence, Residential
Materials
- Brick, Stone
- Foundation: Poured Concrete
- Roof: Shingle
Condition
- Existing Structure
- New construction: No
- Year built: 2004
Utilities & green energy
- Sewer: Septic Tank
- Water: Public
- Utilities for property: Propane, Water Available
Community & HOA
HOA
- Has HOA: No
Location
- Region: Dry Ridge
Financial & listing details
- Price per square foot: $242/sqft
- Tax assessed value: $575,000
- Annual tax amount: $6,532
- Date on market: 1/6/2026
- Cumulative days on market: 2 days
- Road surface type: Paved
Price history
| Date | Event | Price |
|---|---|---|
| 12/8/2025 | Sold | $775,000$242/sqft |
Source:  NKMLS #637636 Report a problem NKMLS #637636 Report a problem | ||
| 11/1/2025 | Pending sale | $775,000$242/sqft |
Source: NKMLS #637636 Report a problem | ||
| 10/31/2025 | Listed for sale | $775,000+34.8%$242/sqft |
Source: NKMLS #637636 Report a problem | ||
| 4/30/2021 | Sold | $575,000+4.6%$180/sqft |
Source: Public Record Report a problem | ||
| 3/13/2021 | Pending sale | $549,900$172/sqft |
Source: NKMLS #546652 Report a problem | ||
| 3/11/2021 | Listed for sale | $549,900$172/sqft |
Source: NKMLS #546652 Report a problem | ||
Public tax history
| Year | Property taxes | Tax assessment |
|---|---|---|
| 2025 | $6,532 -1.4% | $575,000 |
| 2024 | $6,624 +9.4% | $575,000 |
| 2023 | $6,055 -0.4% | $575,000 |
| 2022 | $6,081 +17.6% | $575,000 +17.3% |
| 2021 | $5,172 +64.8% | $490,000 +66.1% |
| 2020 | $3,138 +5.2% | $295,000 +7.3% |
| 2019 | $2,984 +0.6% | $275,000 |
| 2018 | $2,966 +0.3% | $275,000 |
| 2017 | $2,956 +6.7% | $275,000 +2.6% |
| 2014 | $2,772 +5.8% | $268,000 |
| 2012 | $2,619 +2.7% | $268,000 |
| 2011 | $2,551 | $268,000 |
| 2010 | -- | $268,000 |
Find assessor info on the county website
Neighborhood: 41035
Nearby homes
- $396,6003 bd4 ba2.2k sqft135 Jenni Ln, Dry Ridge, KY 41035Off Market
- $624,2003 bd5 ba3.6k sqft115 Jenni Ln, Dry Ridge, KY 41035Off Market
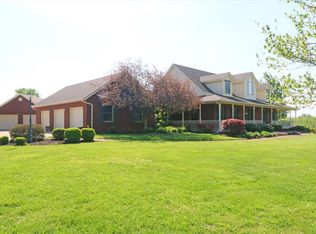
- $351,000-- bd-- ba1.5k sqft145 Jenni Ln, Dry Ridge, KY 41035Off Market
- $408,000-- bd-- ba2.2k sqft110 Jenni Ln, Dry Ridge, KY 41035Off Market
- $389,200-- bd-- ba2.1k sqft155 Jenni Ln, Dry Ridge, KY 41035Off Market
- $330,0003 bd3 ba-- sqft345 Dry Ridge Mount Zion Rd, Dry Ridge, KY 41035Sold
- $366,9004 bd3 ba1.9k sqft130 Jenni Ln, Dry Ridge, KY 41035Off Market
- $448,9003 bd3 ba1.8k sqft165 Jenni Ln, Dry Ridge, KY 41035Off Market
Nearby schools
GreatSchools rating
- 5/10Dry Ridge Elementary SchoolGrades: PK-5Distance: 2.3 mi
- 5/10Grant County Middle SchoolGrades: 6-8Distance: 2.4 mi
- 2/10Grant County High SchoolGrades: 9-12Distance: 0.6 mi
Schools provided by the listing agent
- Elementary: Dry Ridge Elementary
- Middle: Grant County Middle School
- High: Grant County High
Source: NKMLS. This data may not be complete. We recommend contacting the local school district to confirm school assignments for this home.
Get a cash offer in 3 minutes
Find out how much your home could sell for in as little as 3 minutes with a no-obligation cash offer.
Estimated market value
$783,100
Get a cash offer in 3 minutes
Find out how much your home could sell for in as little as 3 minutes with a no-obligation cash offer.
Estimated market value
$783,100
- Kentucky
- Grant County
- Dry Ridge
- 41035
- 125 Jenni Ln
